




























9-Bedroom Holiday House in Plettenberg Bay | Sleeps 20 | Near Robberg 5 Beach
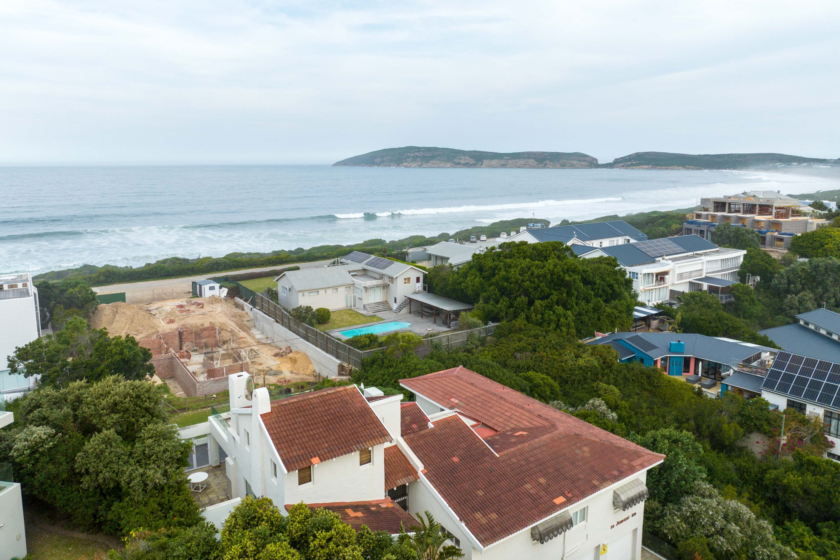
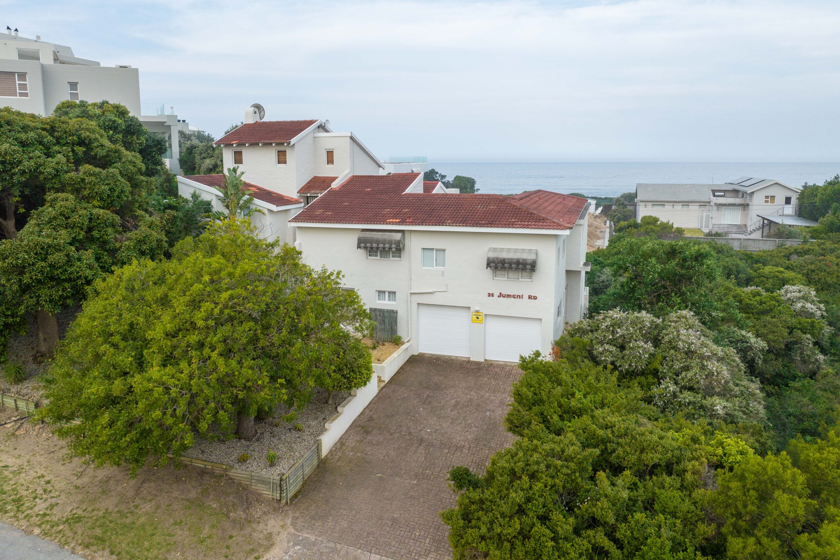
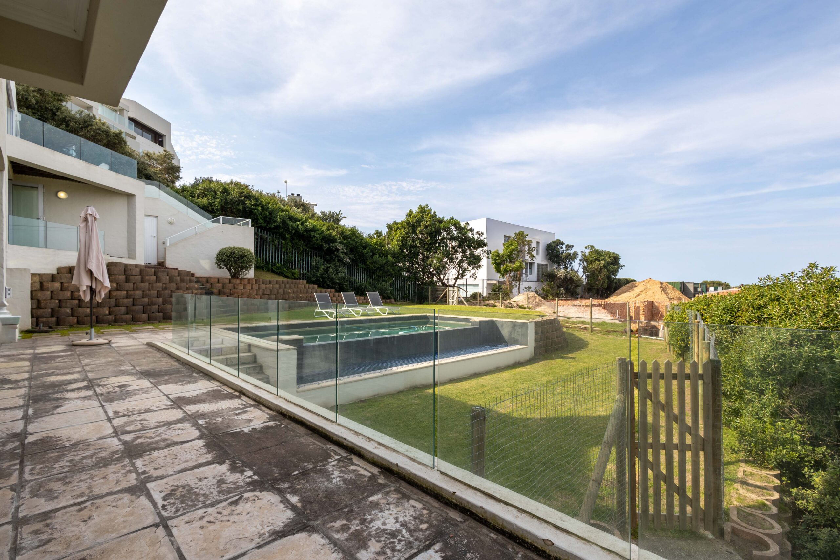
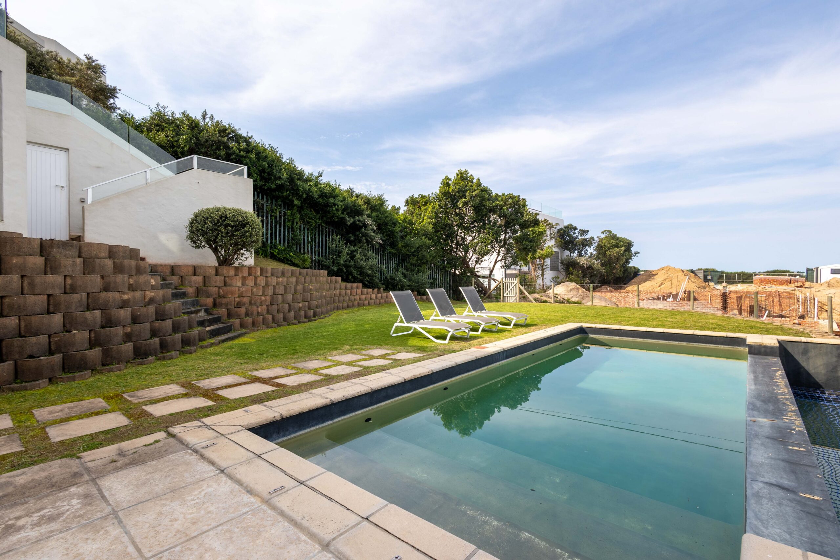
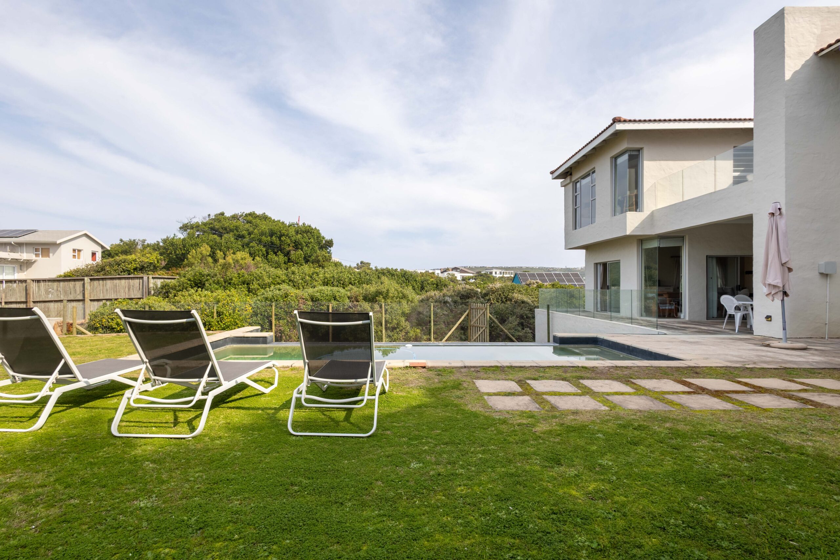
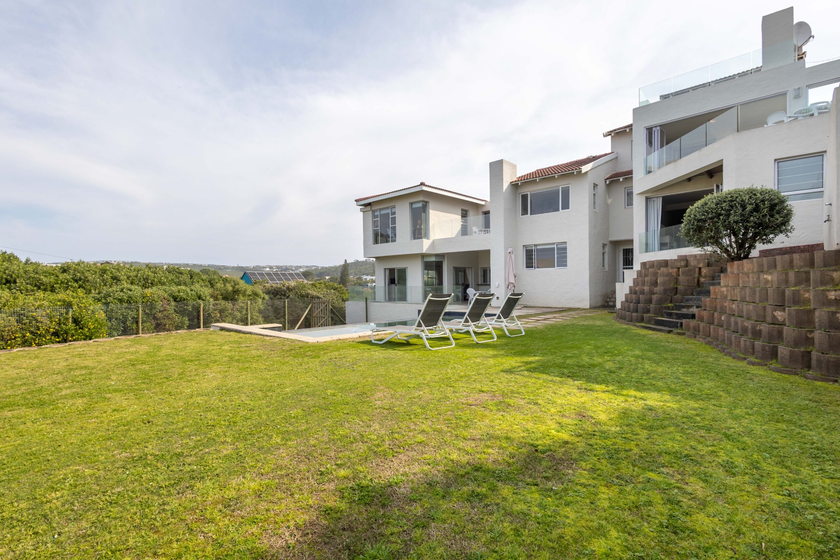
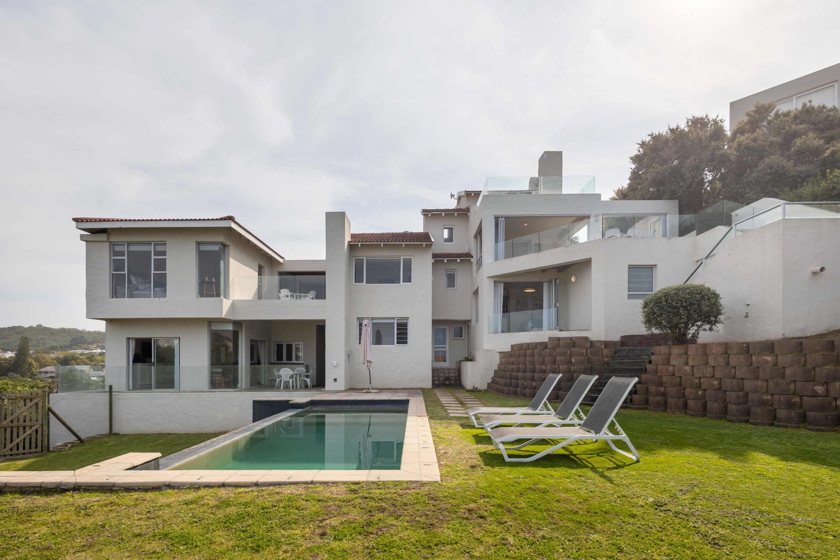
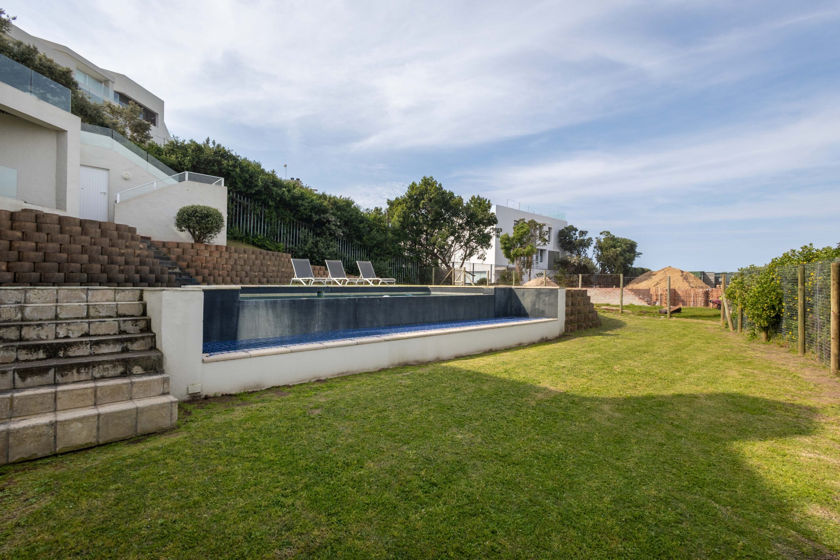
9 BEDROOMS/6 BATHROOMS – SLEEPS 20 – This spacious 9-bedroom holiday home in Plettenberg Bay sleeps up to 20 guests and is ideal for extended families, multiple families travelling together and larger groups seeking self-catering accommodation near Robberg 5 Beach. Located within approximately a 5-minute walk of the beach, the property features a private swimming pool, sea-facing patios, multiple living areas, braai facilities and parking for up to six vehicles.
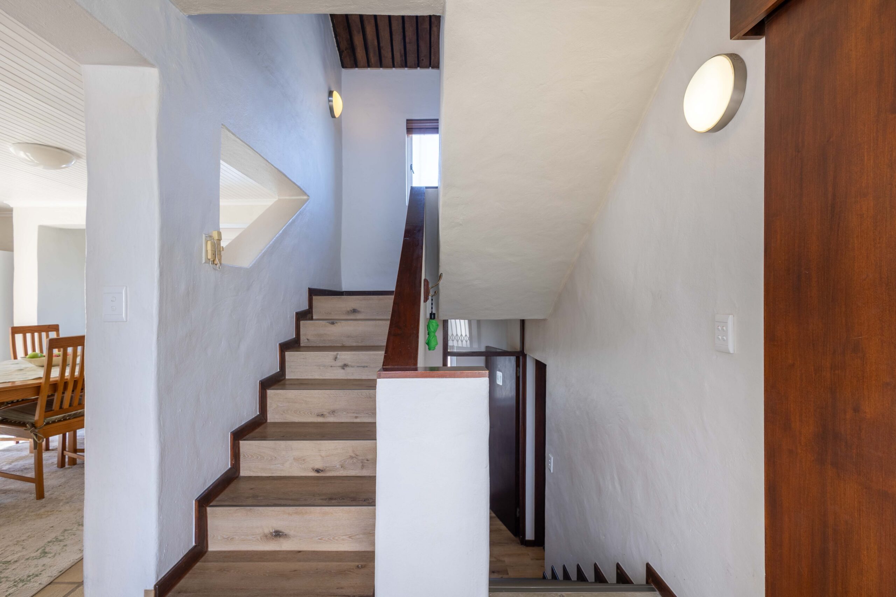
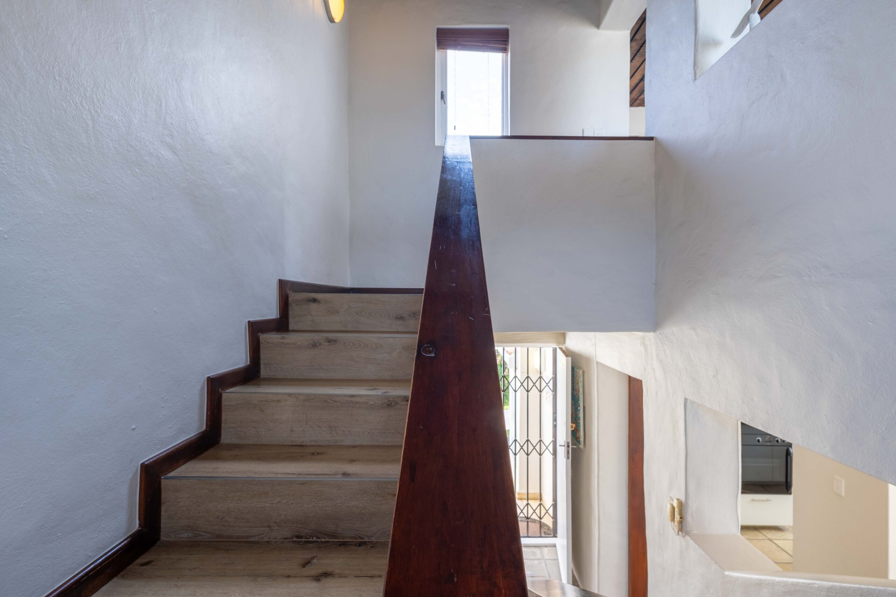
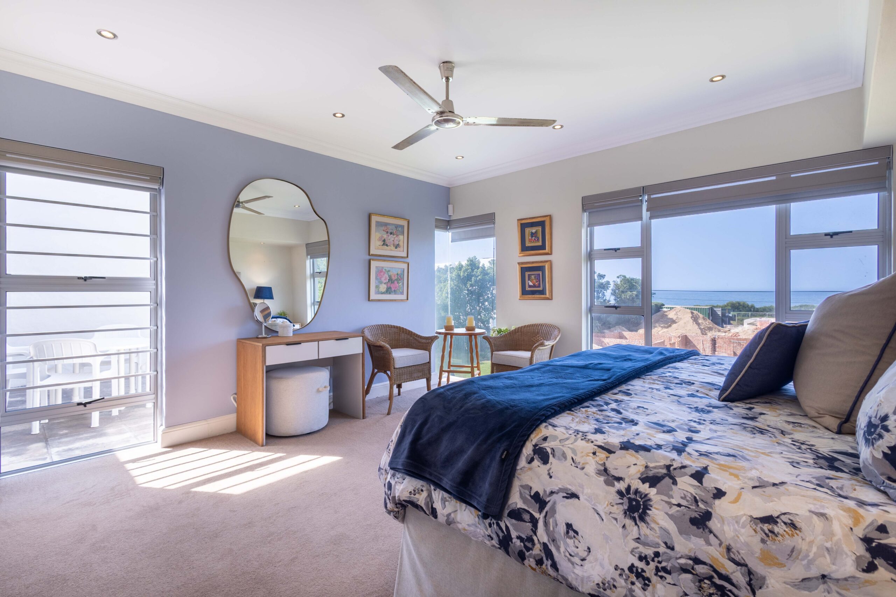
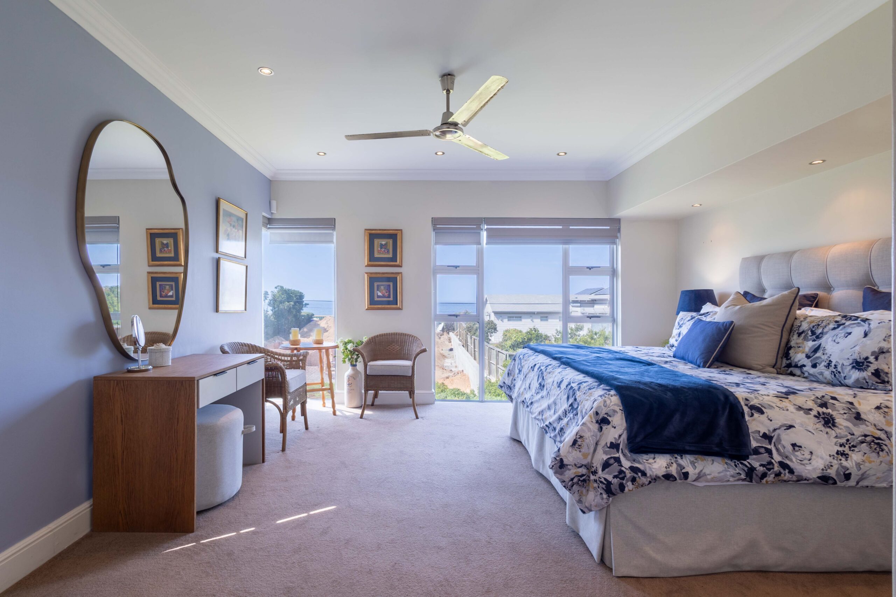
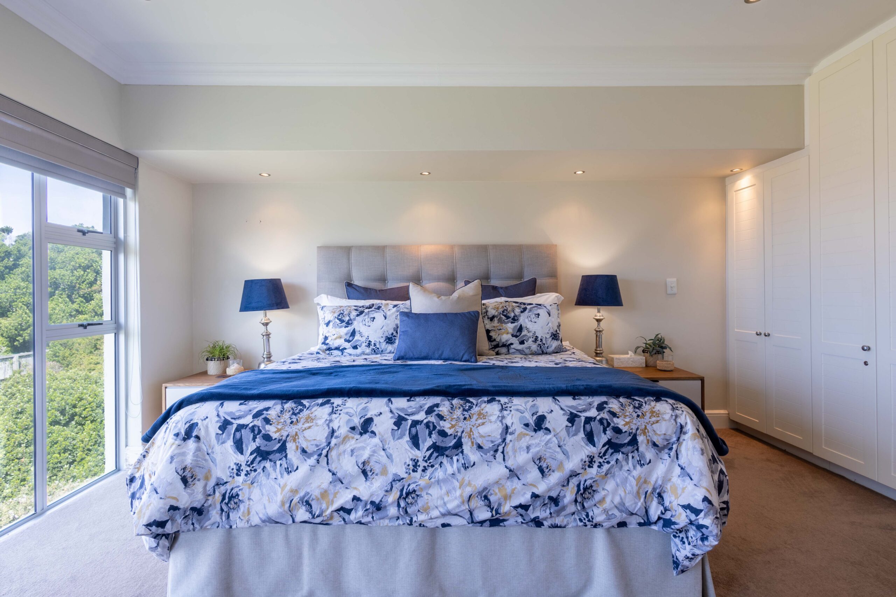
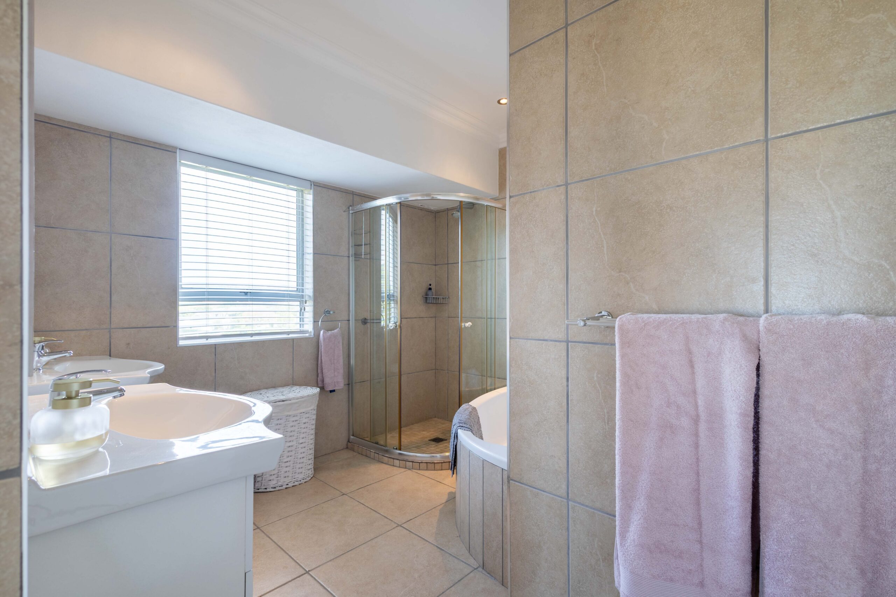
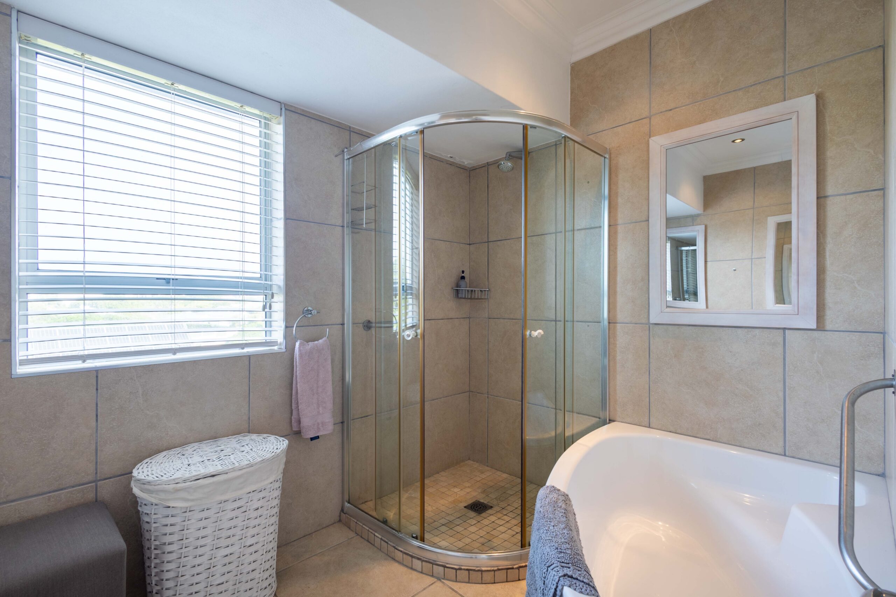
The nine bedrooms and bathrooms sit across three levels, four of the bedrooms with their own en-suite bathroom. The main bedroom occupies its own landing with an en-suite bathroom and a separate enclosed toilet, sharing that level with two further bedrooms in what becomes a natural family wing. The remaining six bedrooms sit below, which gives visiting guests real independence rather than an afterthought at the end of a passage.
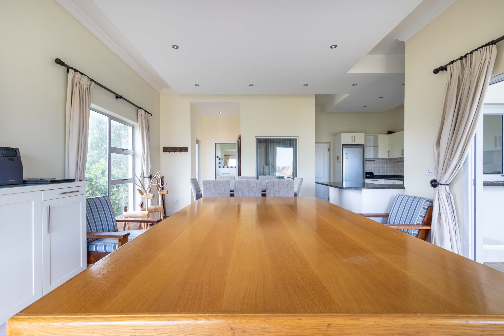
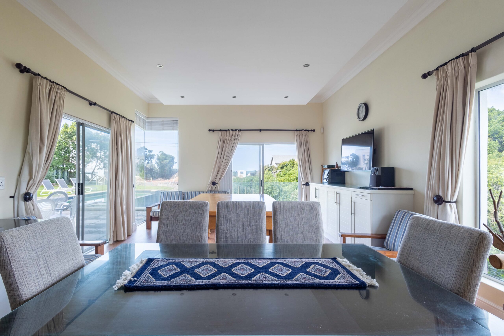
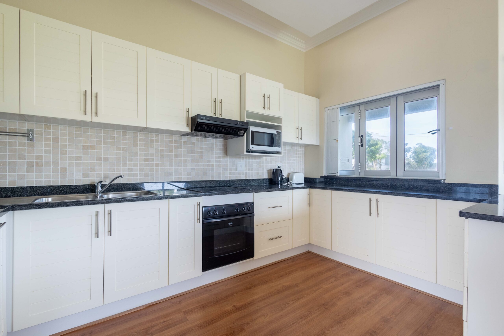
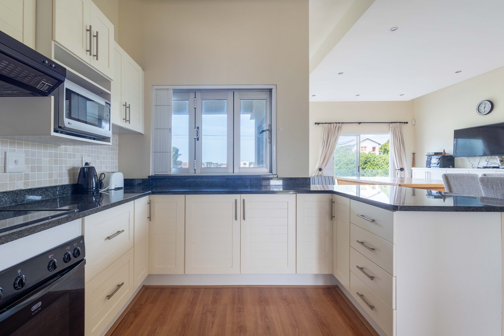
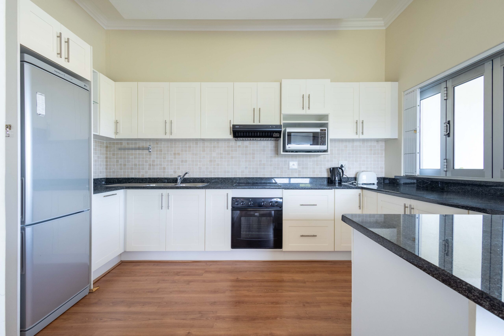
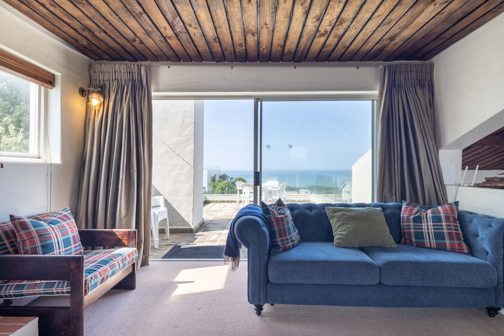
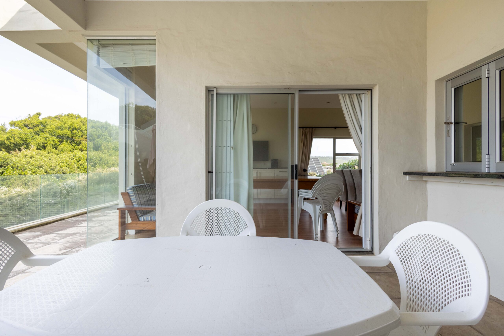
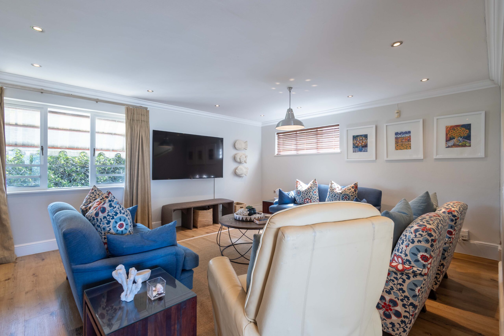
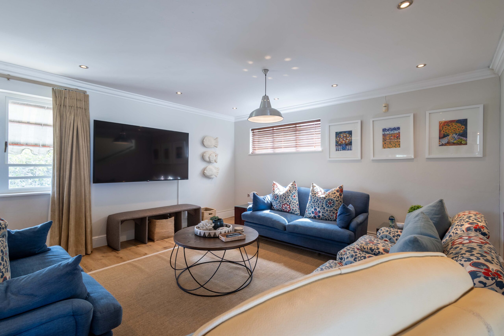
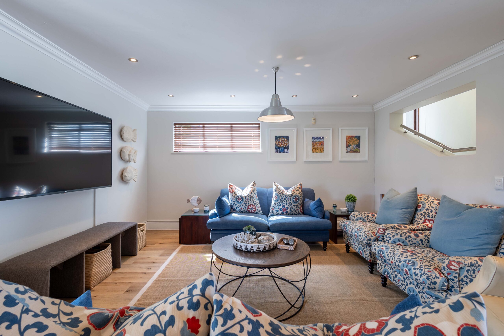
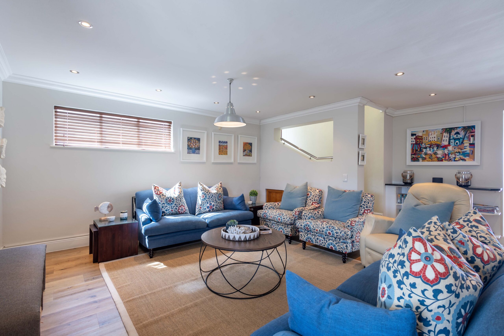
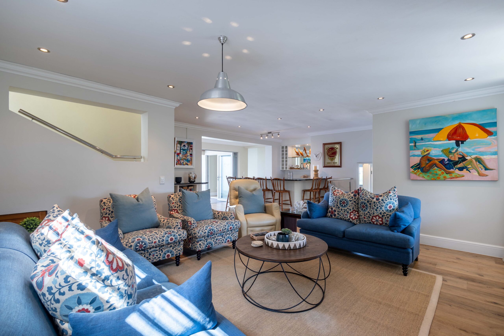
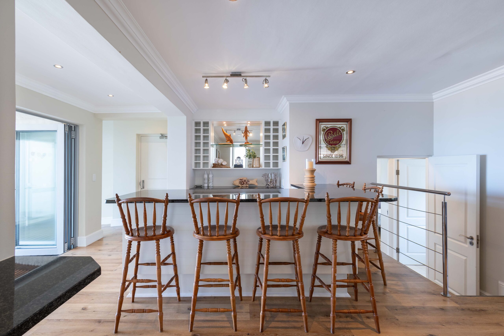
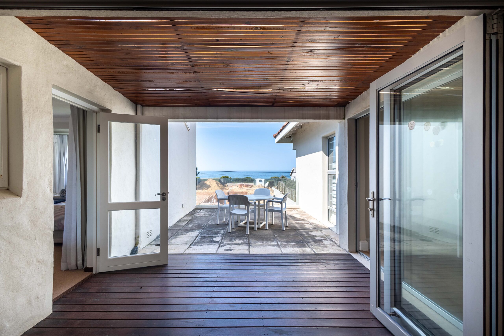
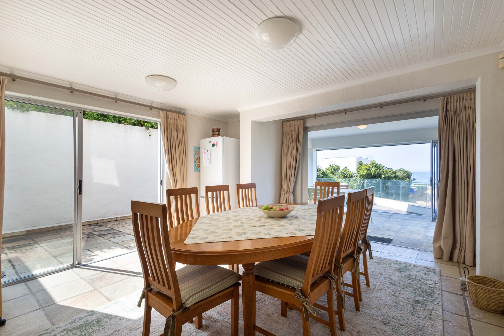
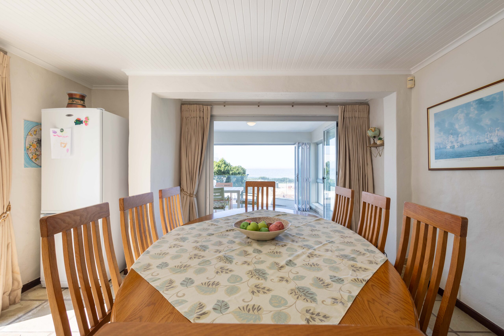
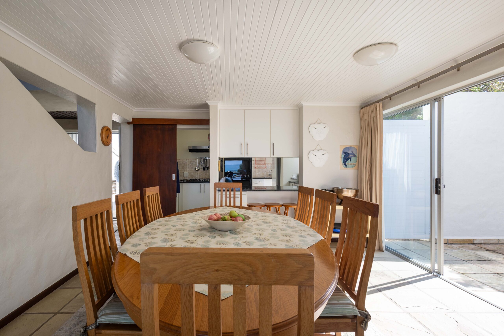
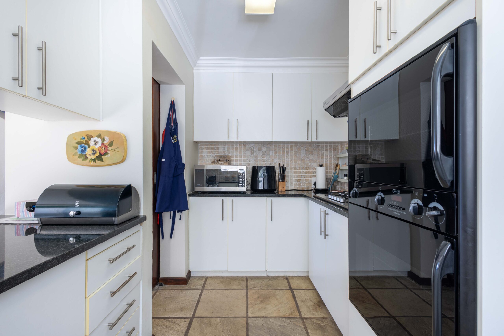
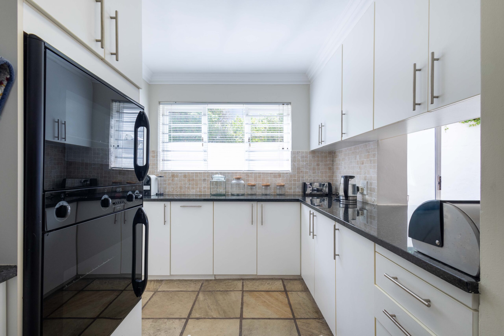
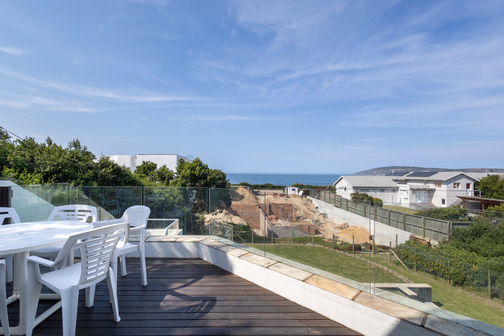
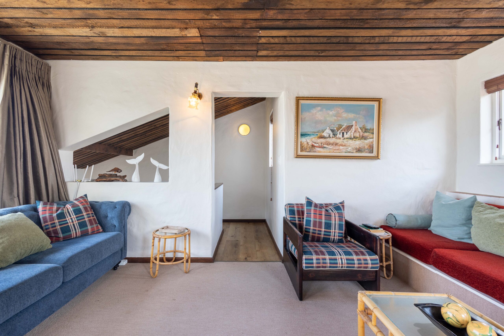
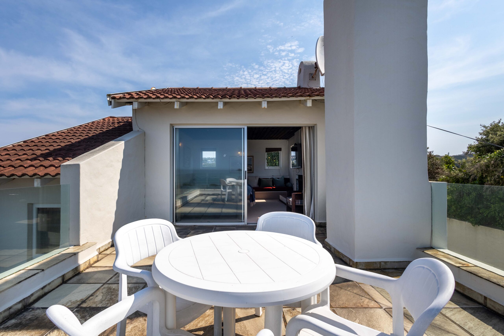
The living areas are deliberately separated so the house never funnels everyone into one room. The main kitchen sits on the middle level with an equipped scullery behind it, and the dining room opens straight onto a sea facing patio. The upper level holds a second TV room, a braai area and a balcony. A third lounge with its own bar looks out over the bay from the level between. Three living spaces, three outlooks, no queue for the television.
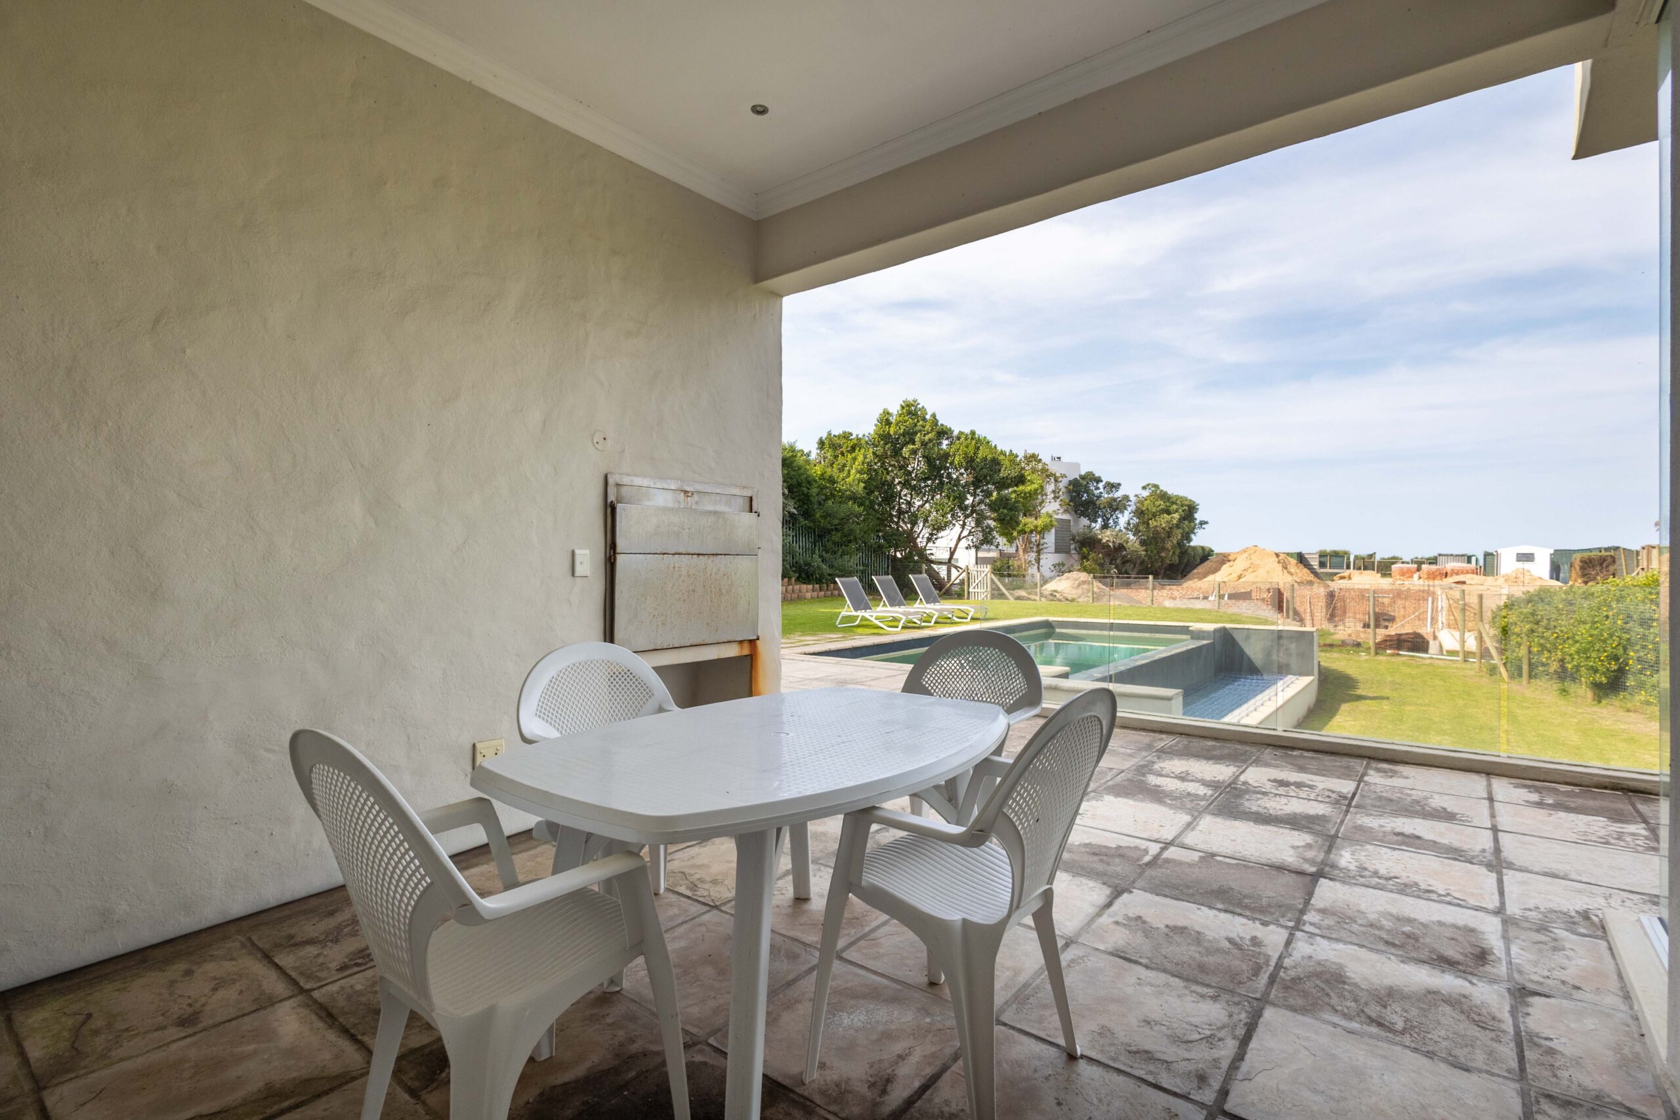
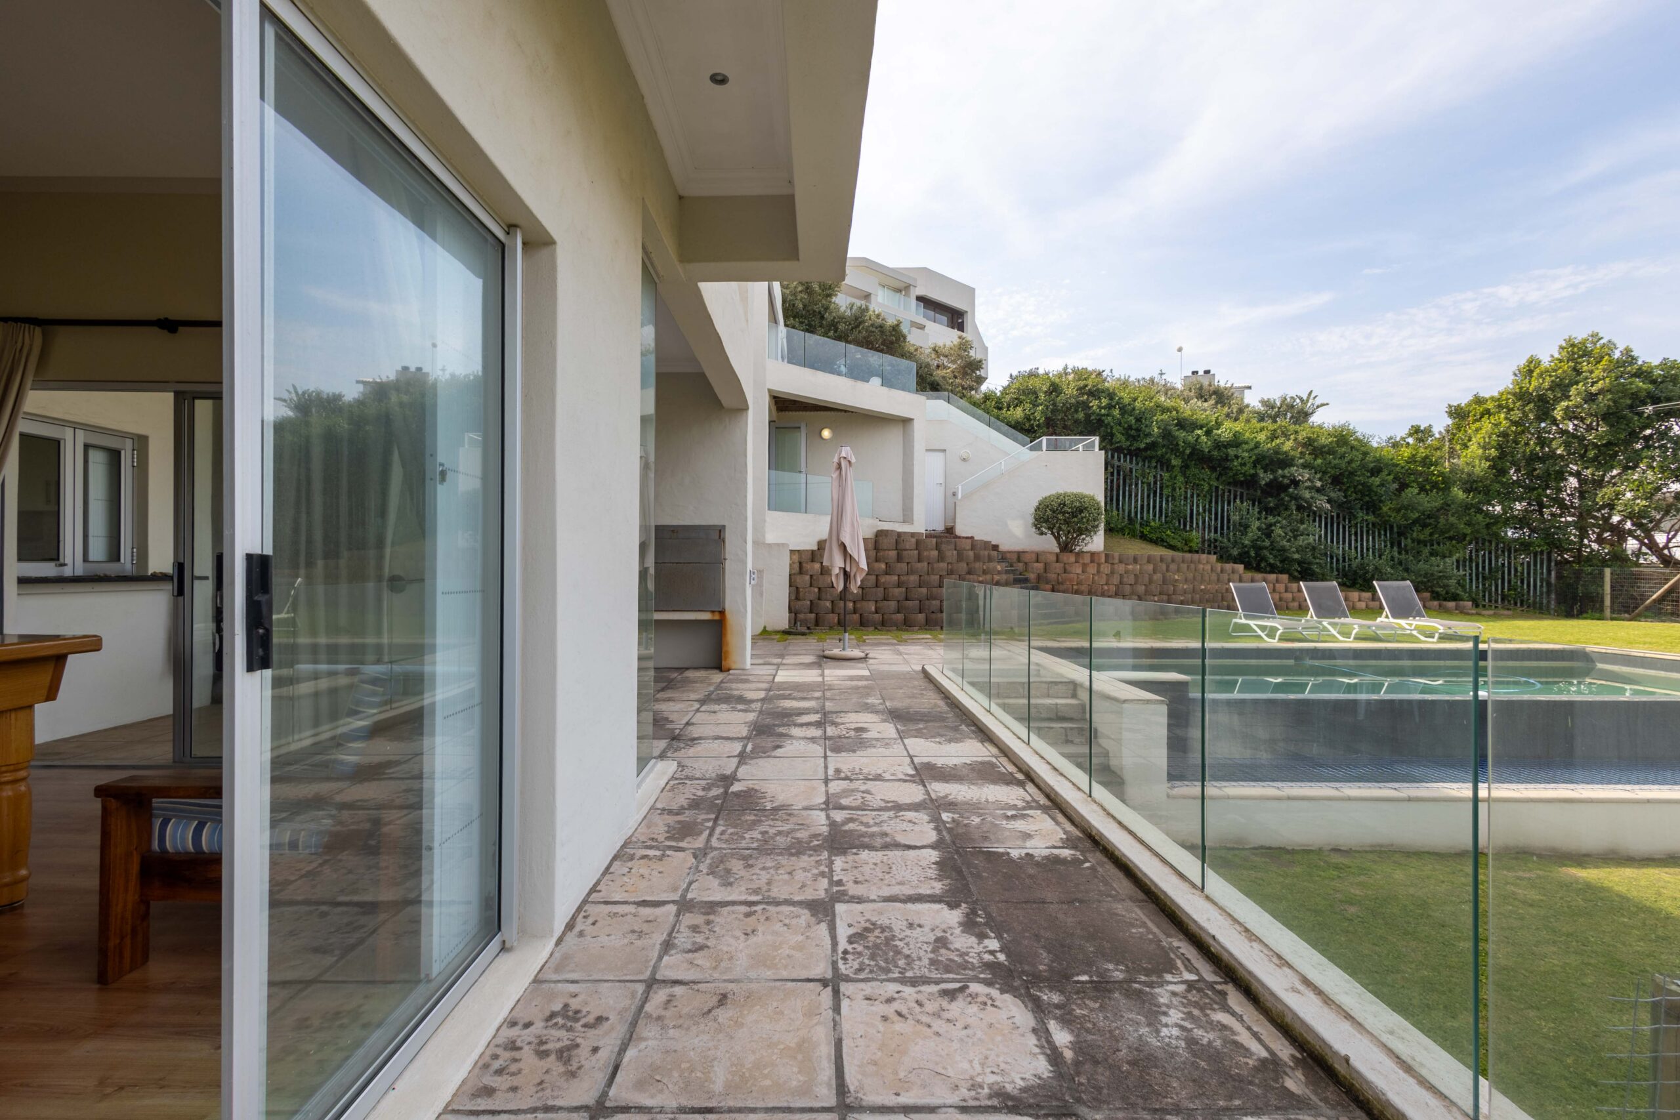
A large entertainment room runs off the double garage, complete with its own kitchen, its own built-in braai and guest bathroom, and it opens directly onto the pool and lawn. It has separate access, so it can be used entirely independently of the main house.
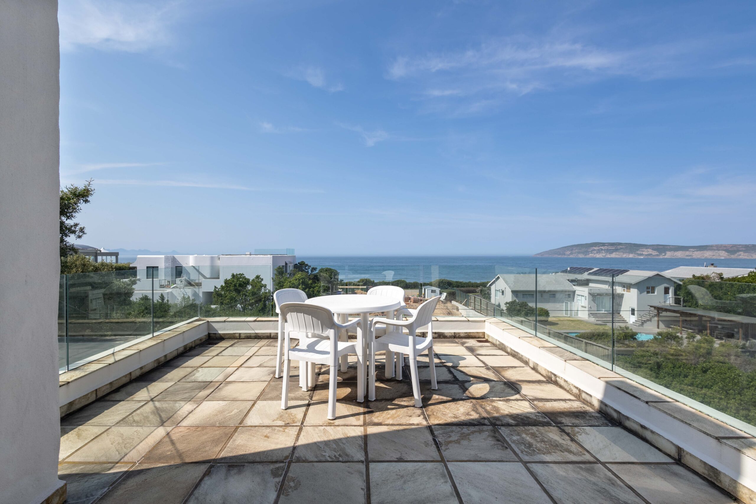
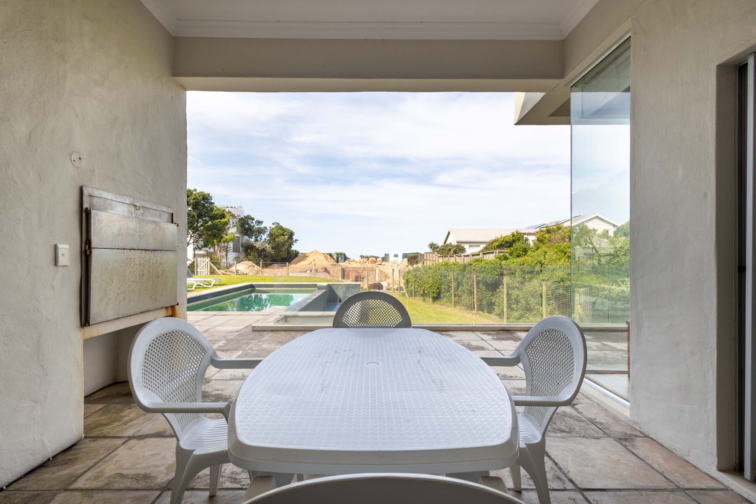
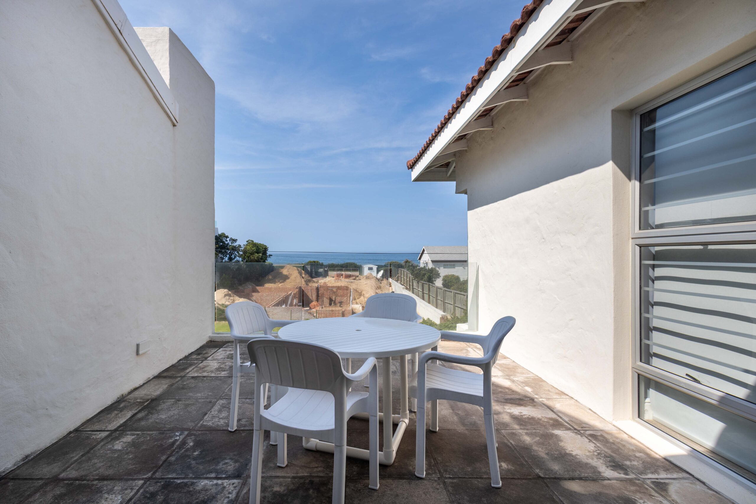
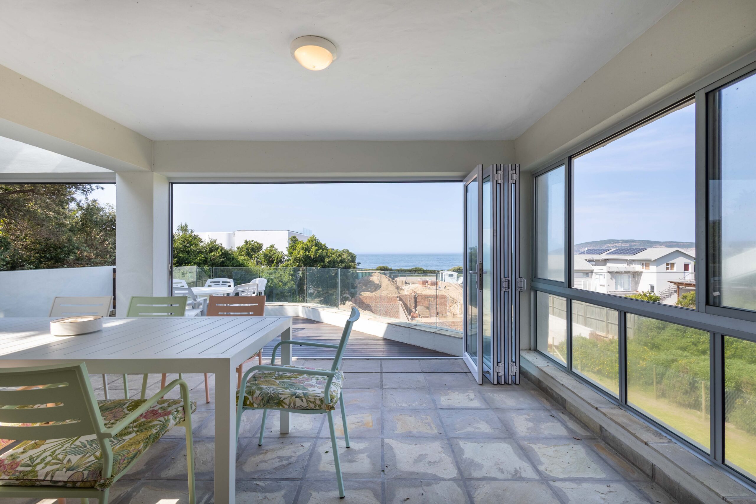
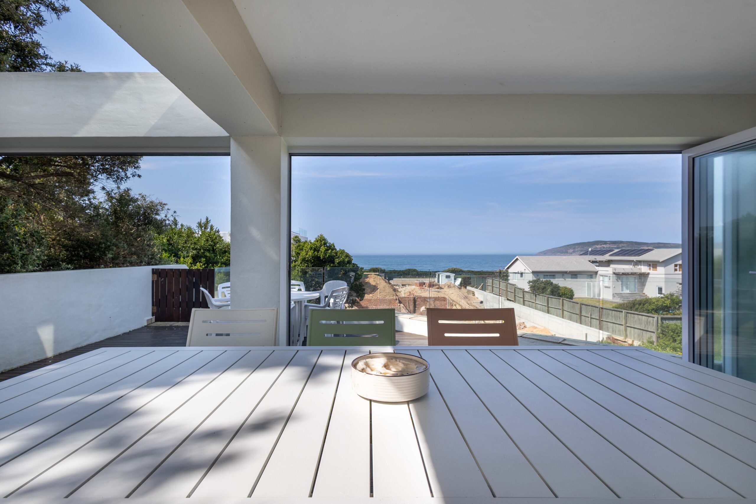
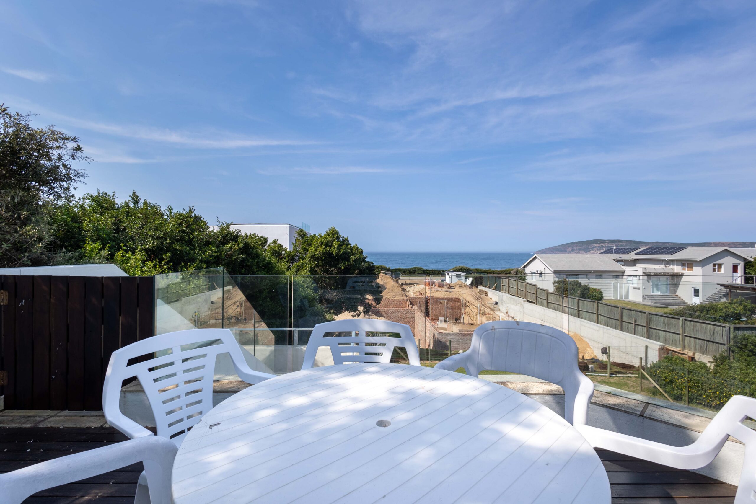
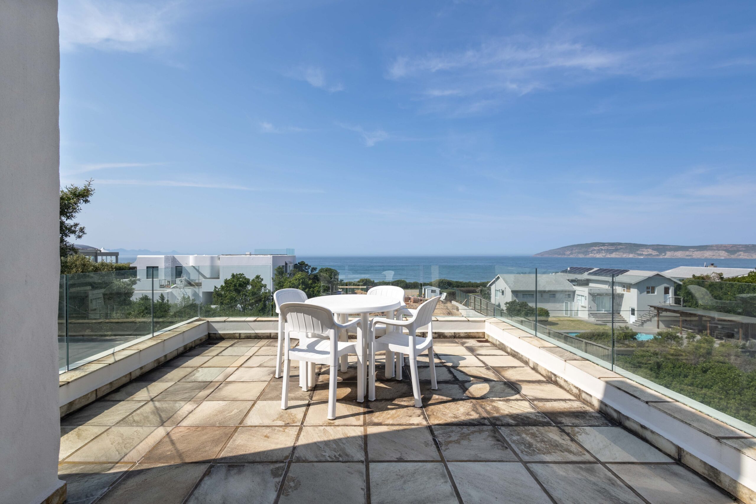
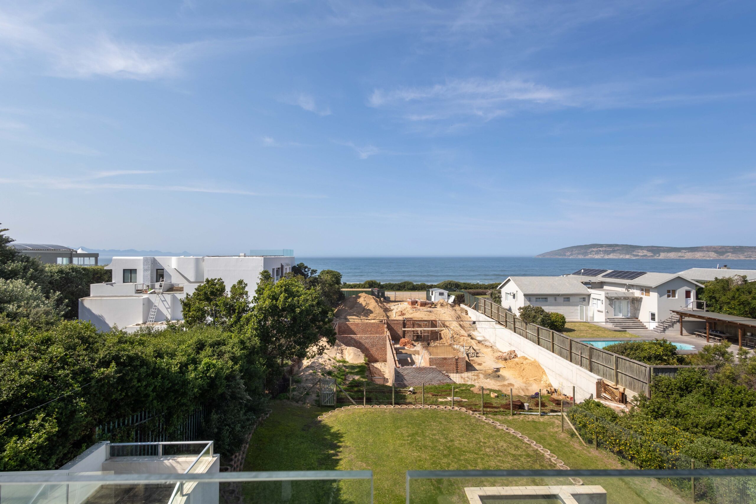
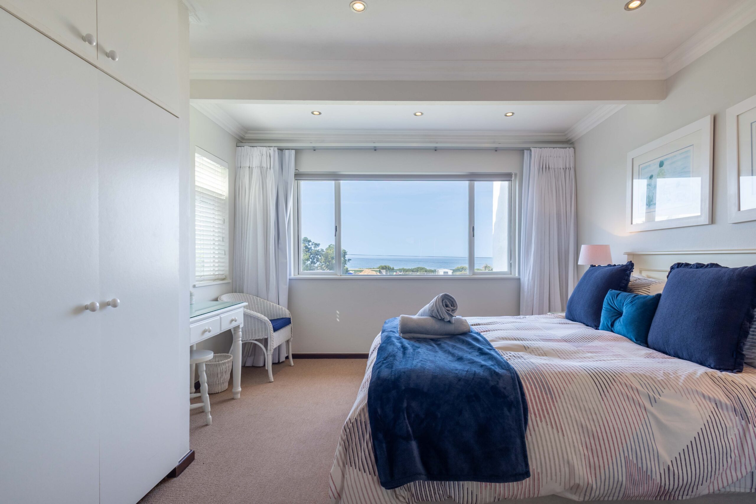
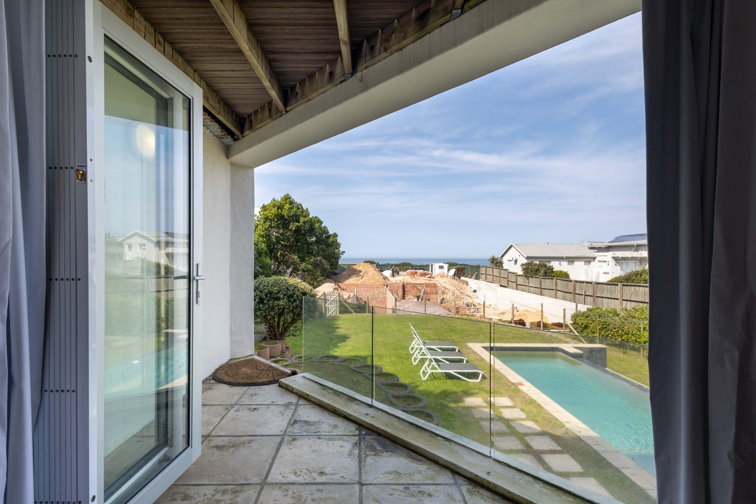
Important information about the sea views: The sea-facing outlook from the dining patio is expected to remain. However, sea views from the bedrooms and bar lounge may be affected by future development on neighbouring land. Please consider this when booking if uninterrupted sea views are important to you.
BEDROOMS AND BATHROOMS:
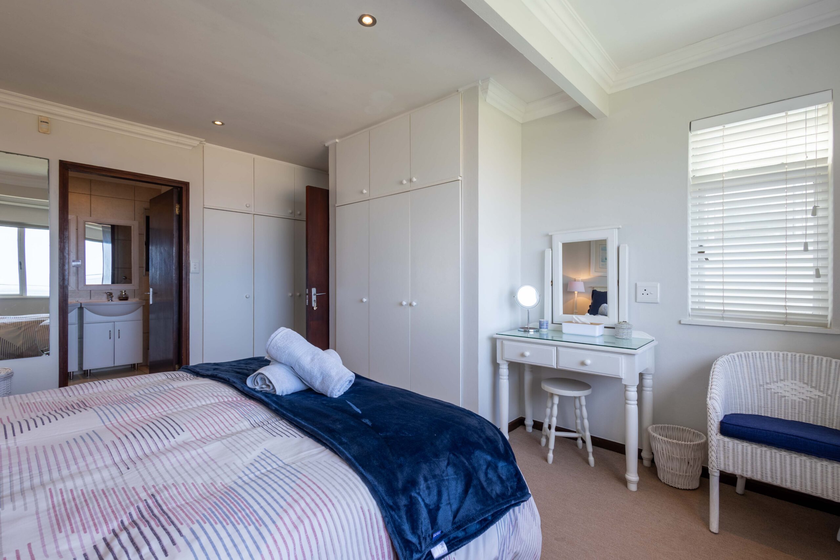
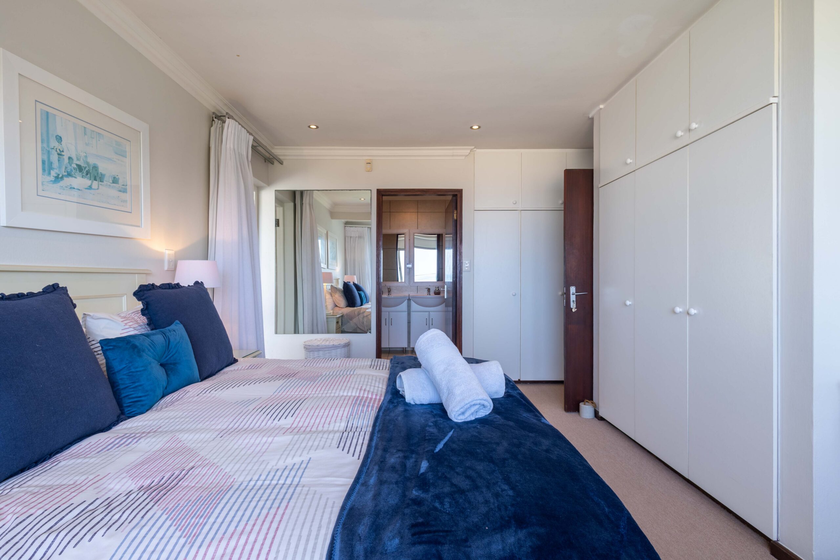
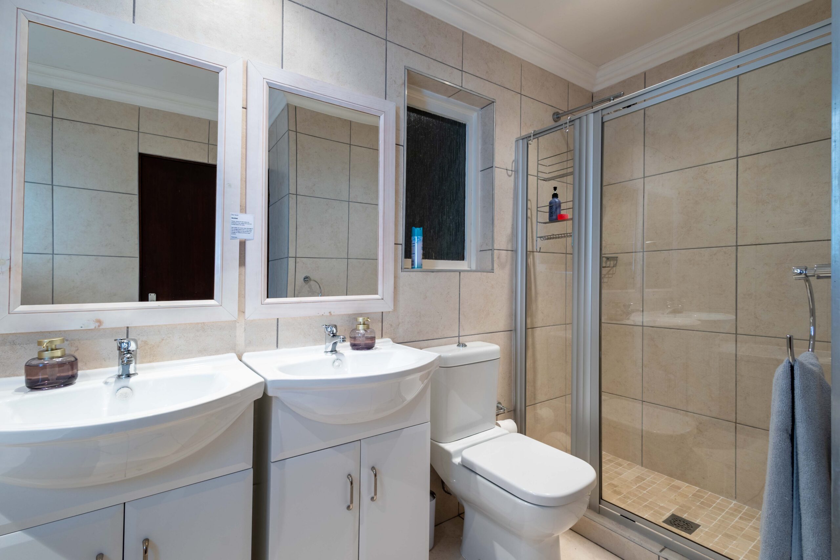
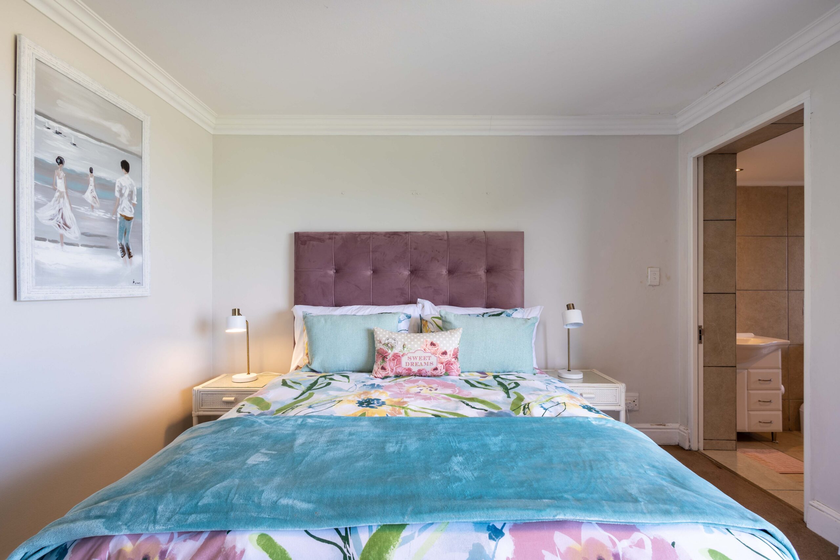
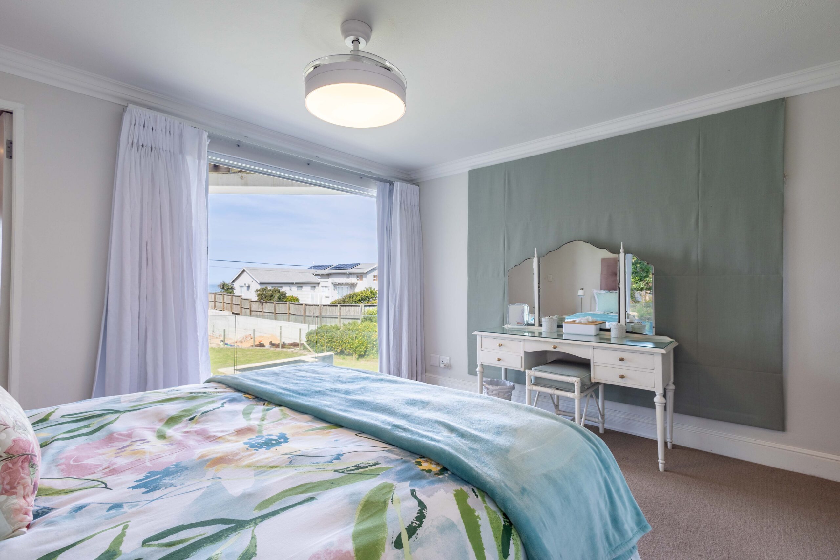
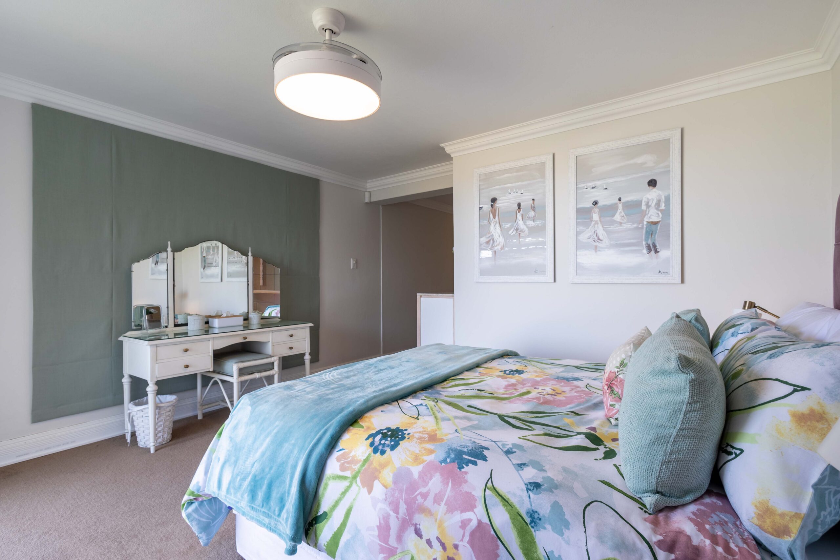
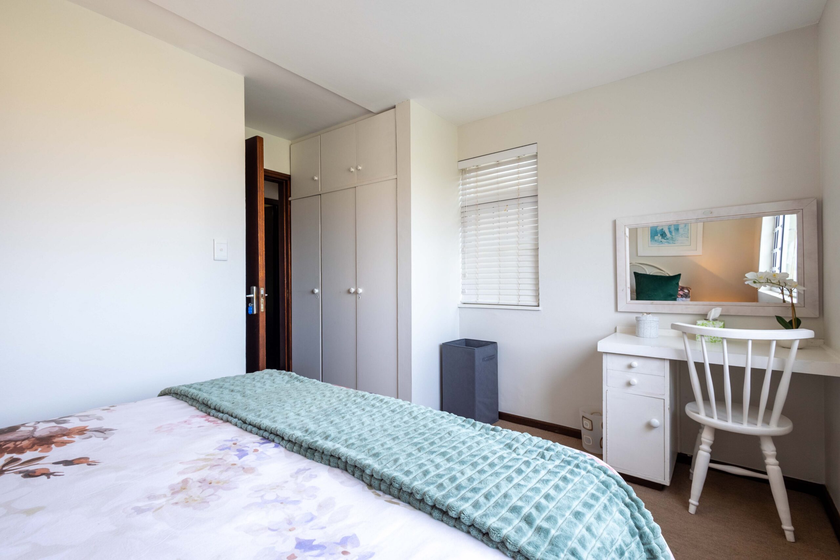
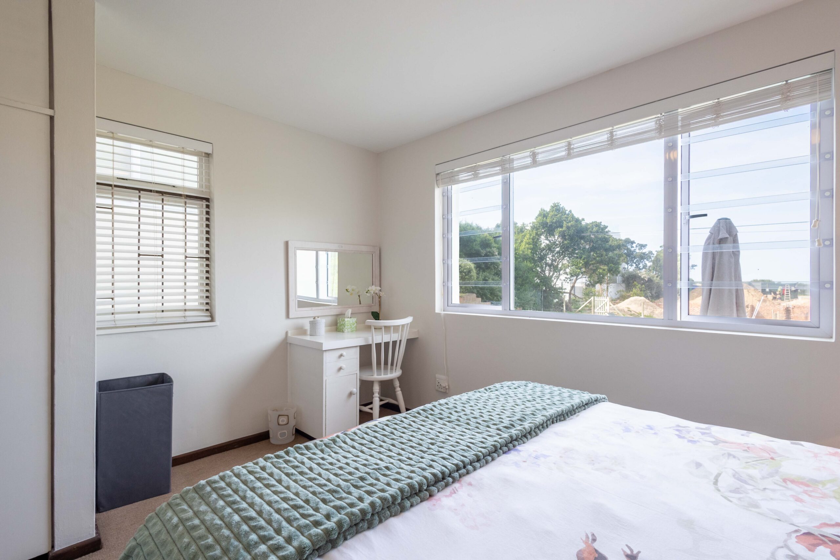
Bedroom 1: King bed with carpets, ceiling fan and en-suite bathroom: Separate toilet, Bath, Shower, Basin.
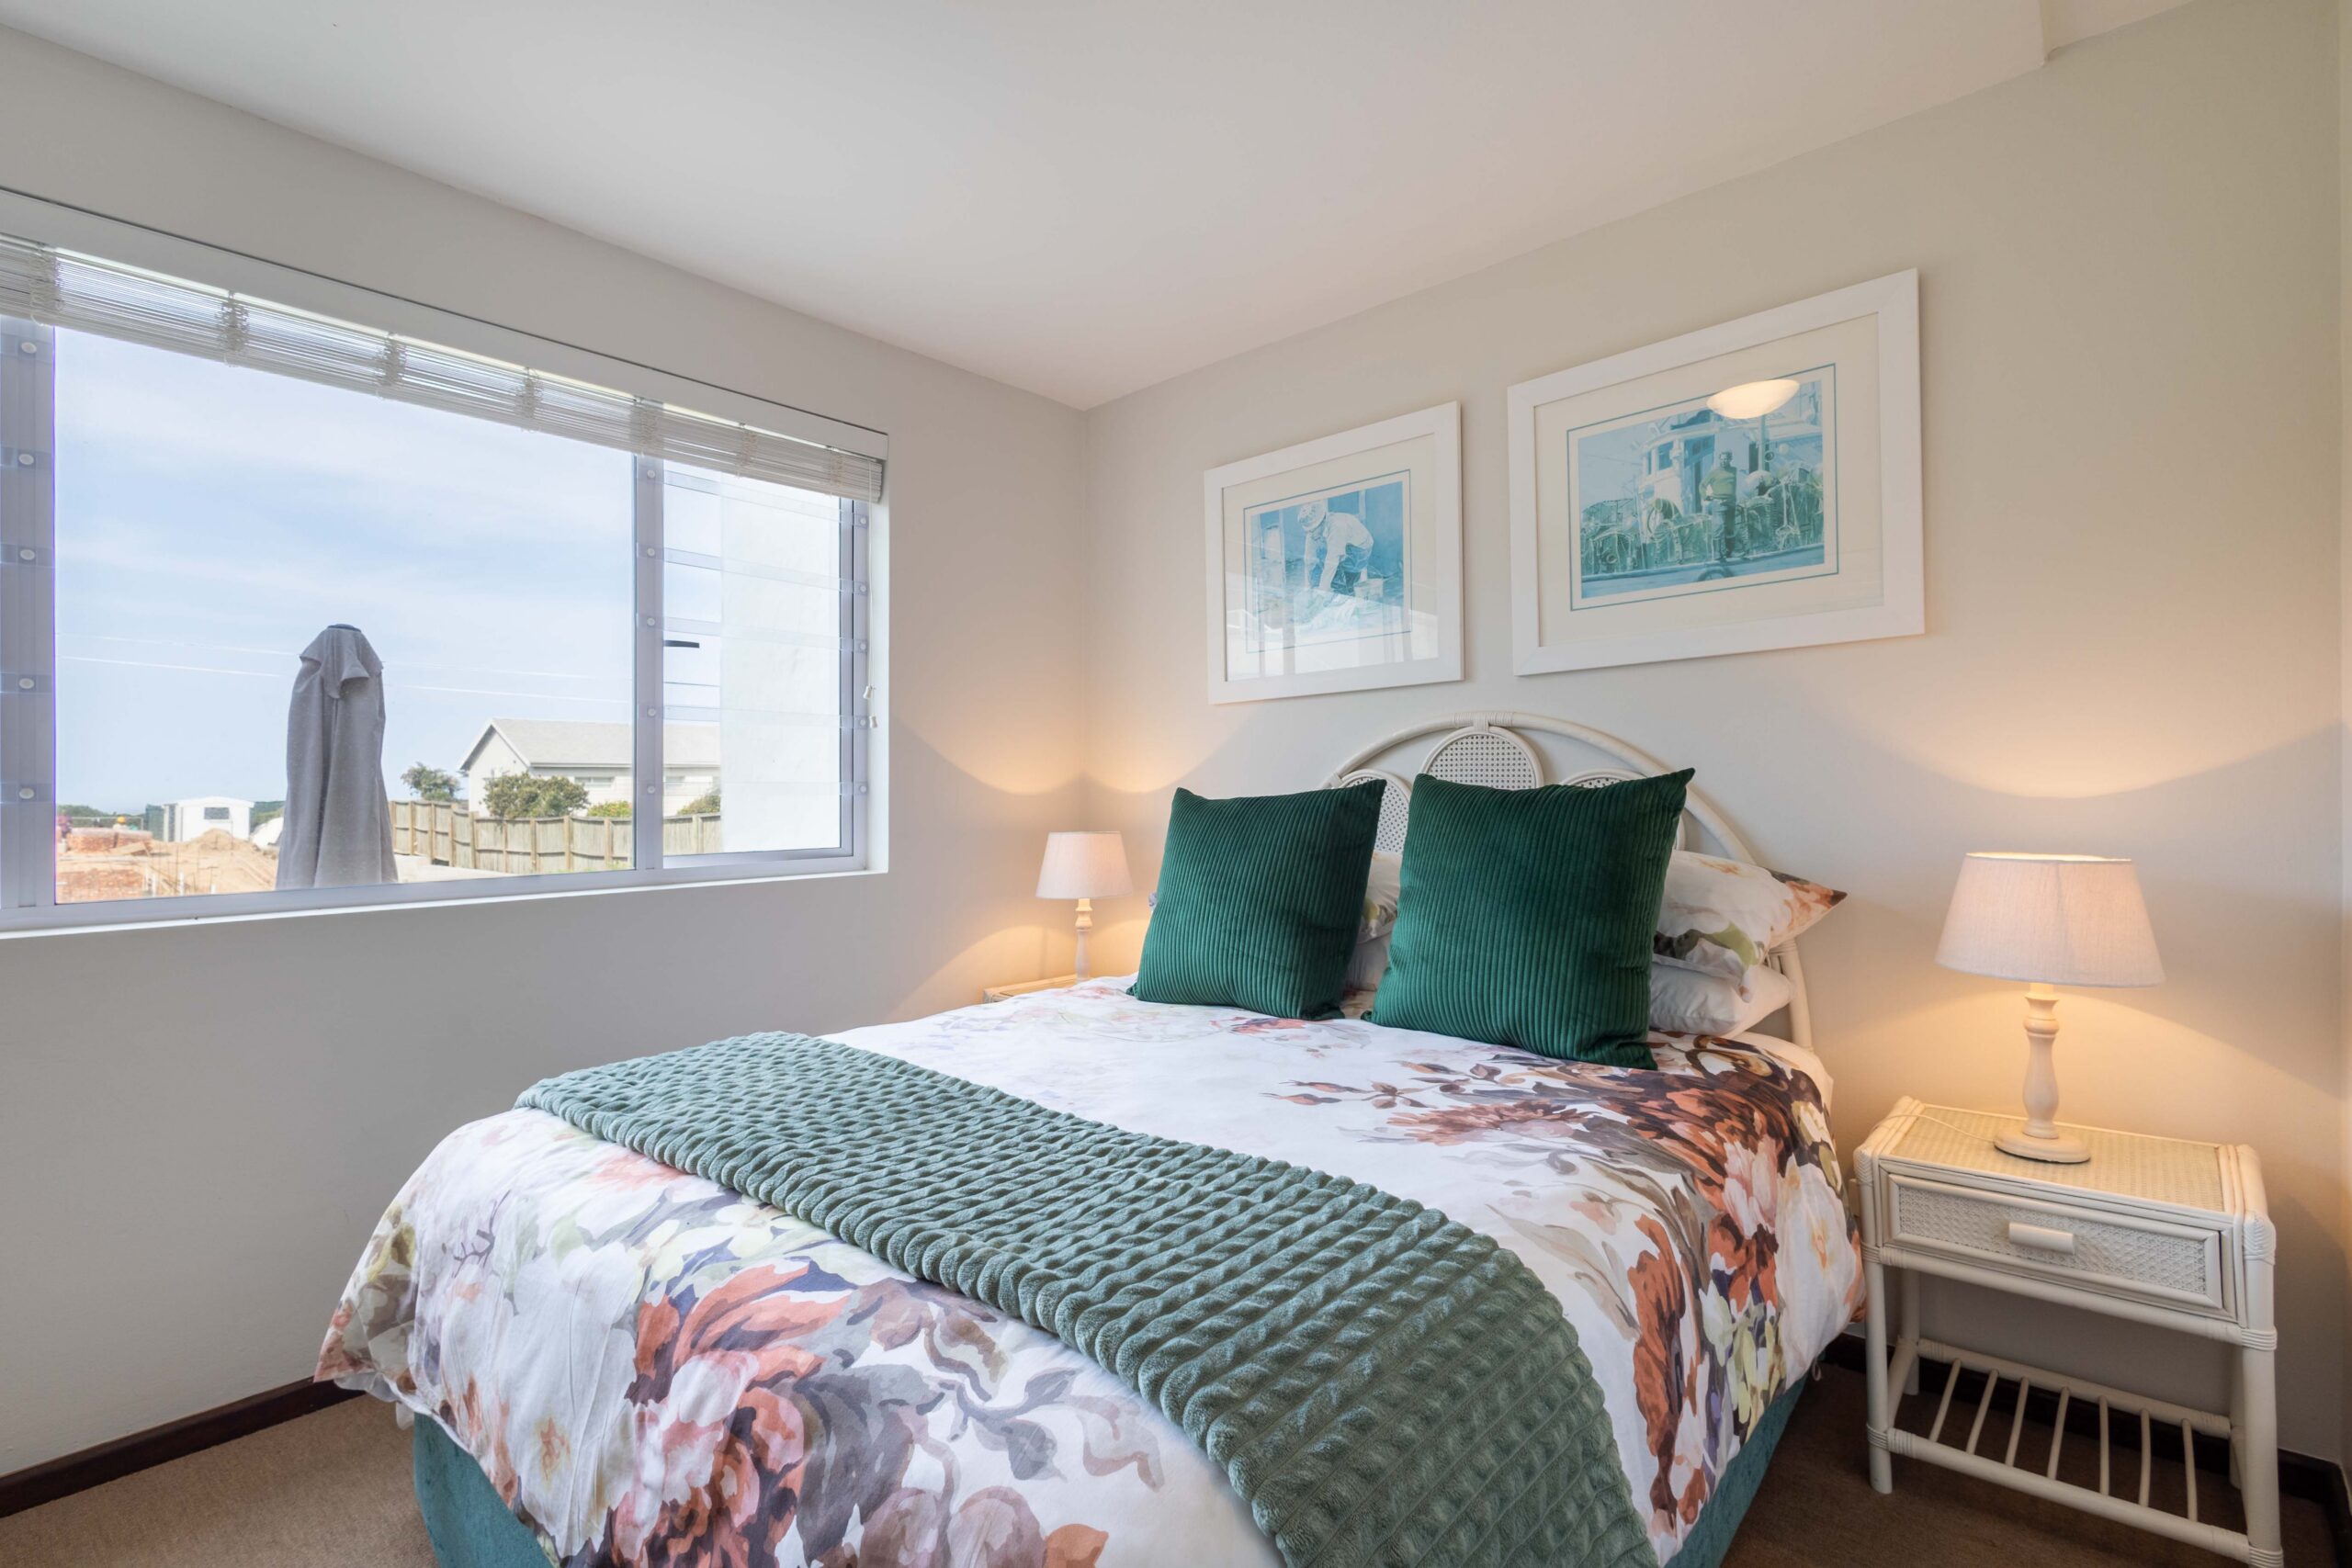
Bedroom 2: Queen bed and en-suite bathroom: Bath with hand-shower, Shower and Toilet. This room leads onto the downstairs patio.
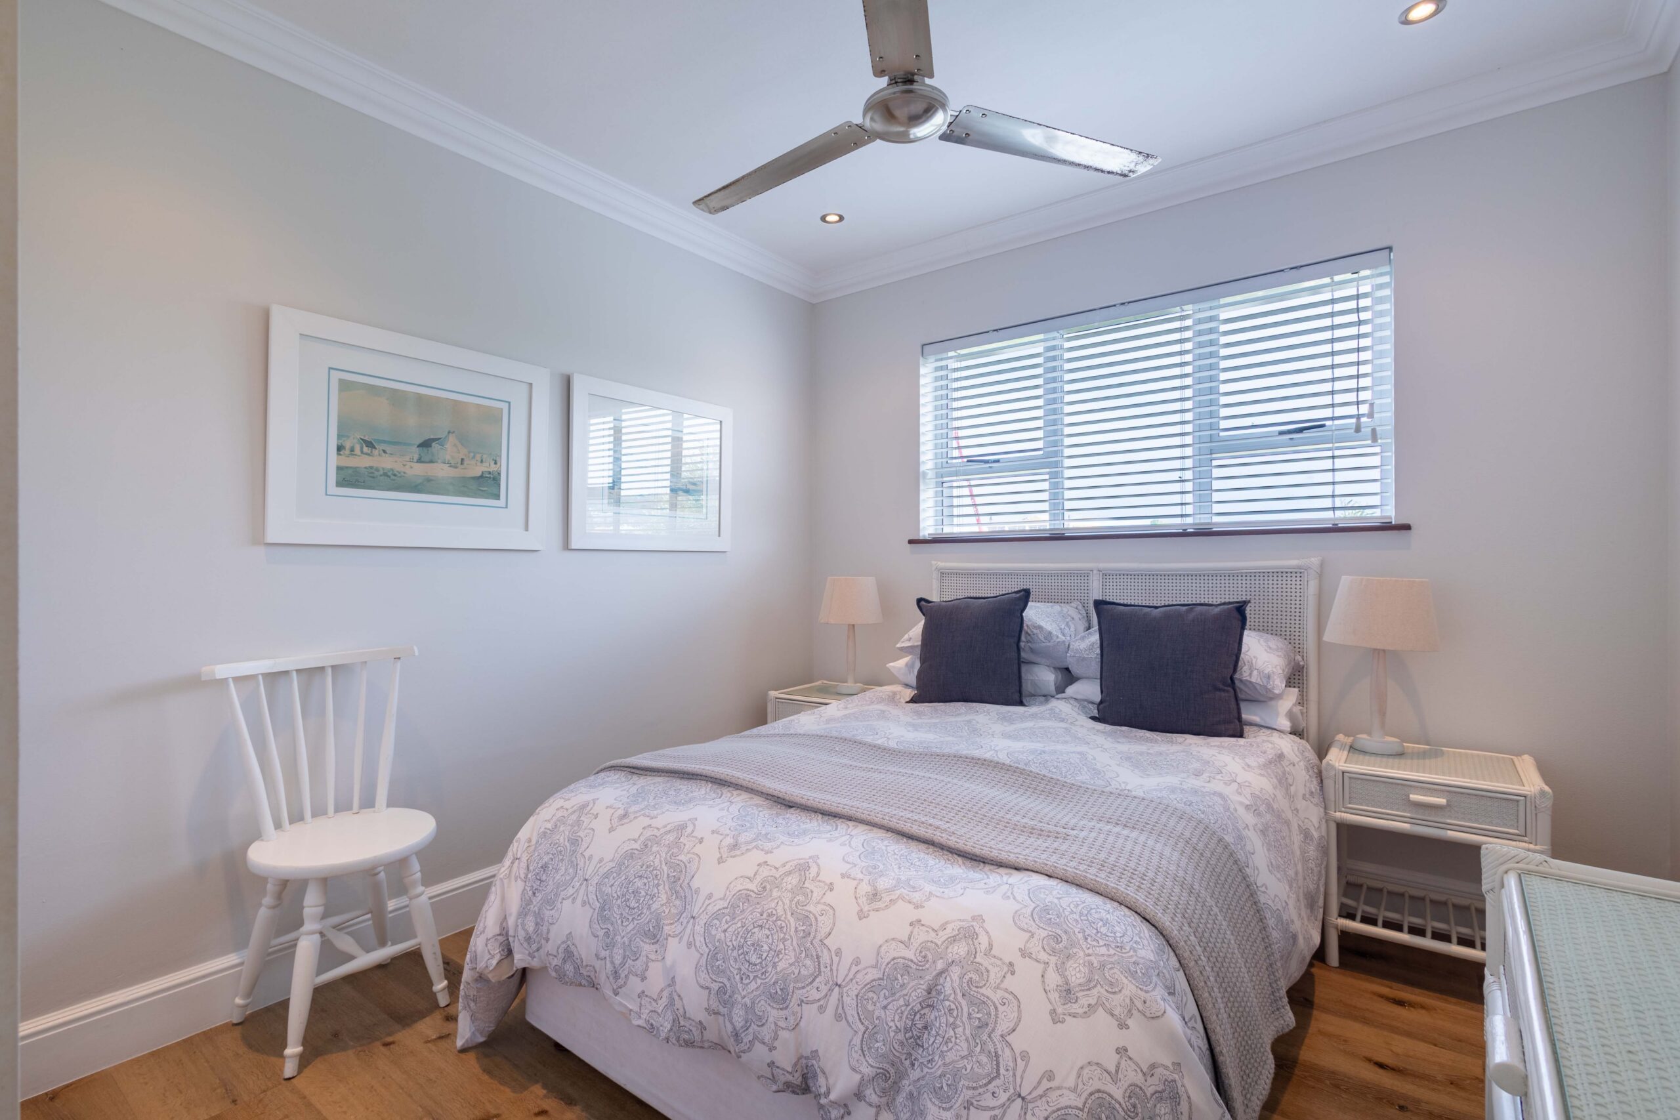
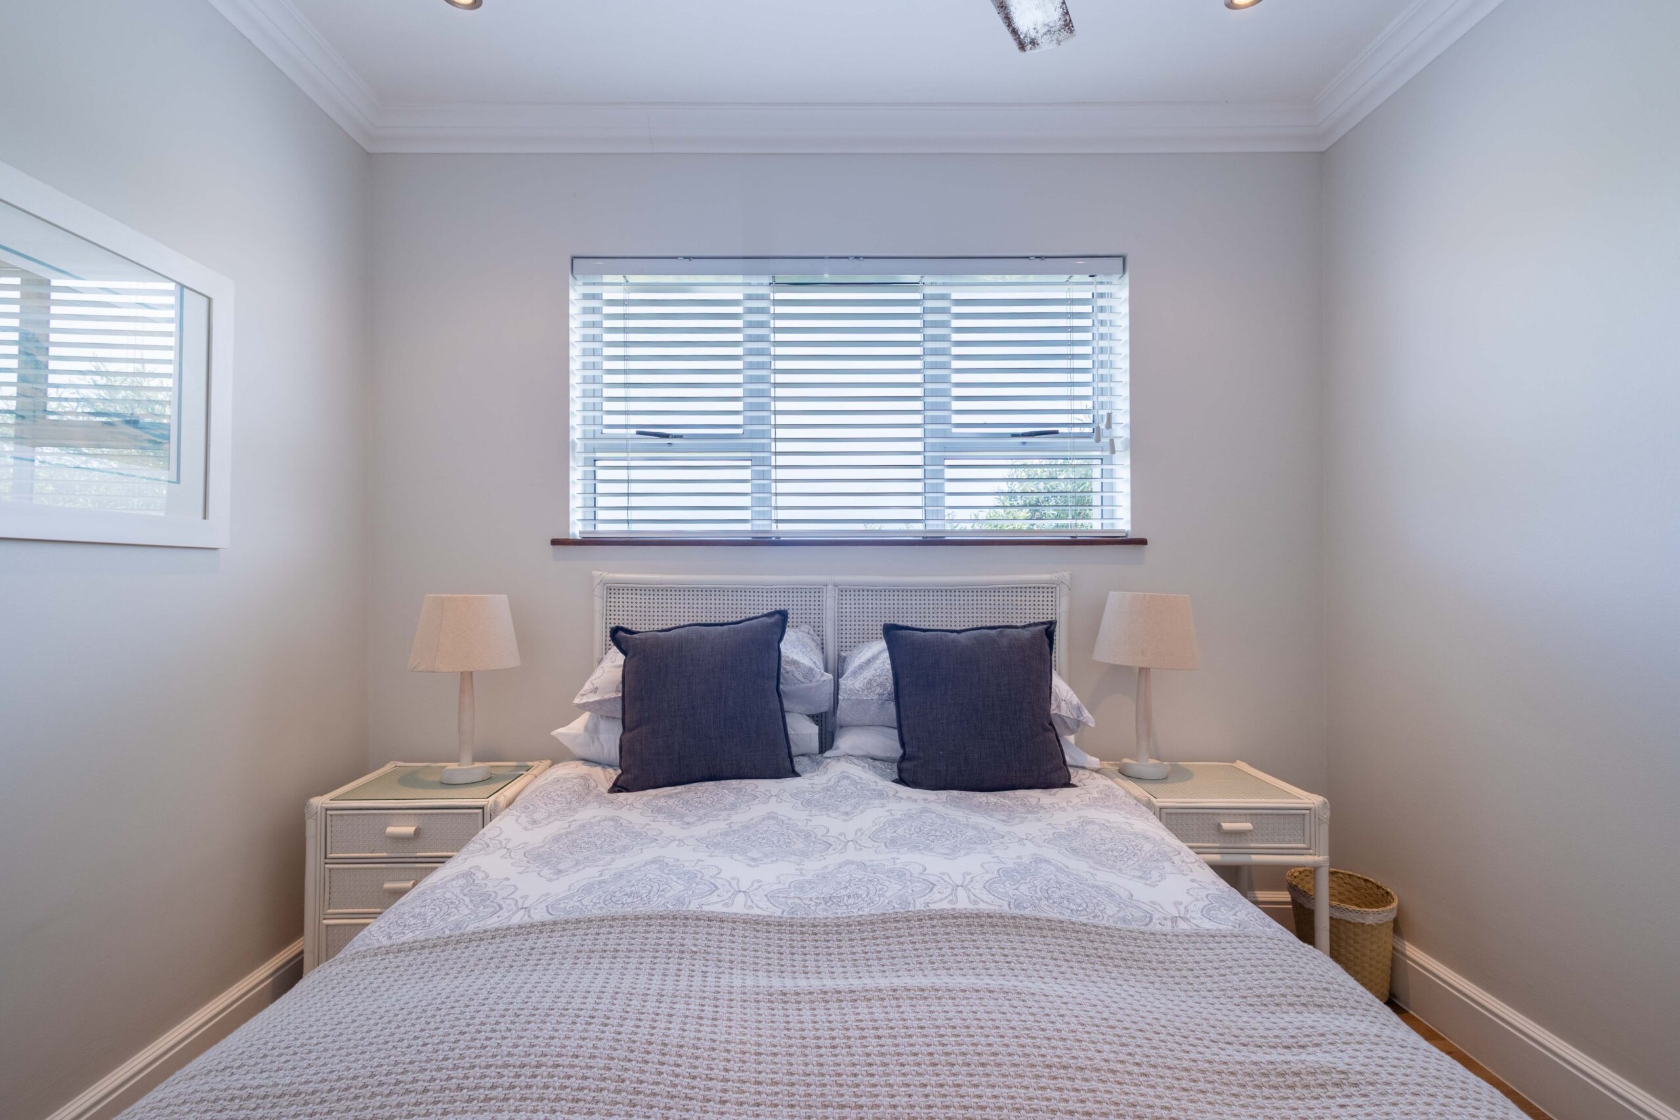
Bedroom 3: Double bed with a ceiling fan
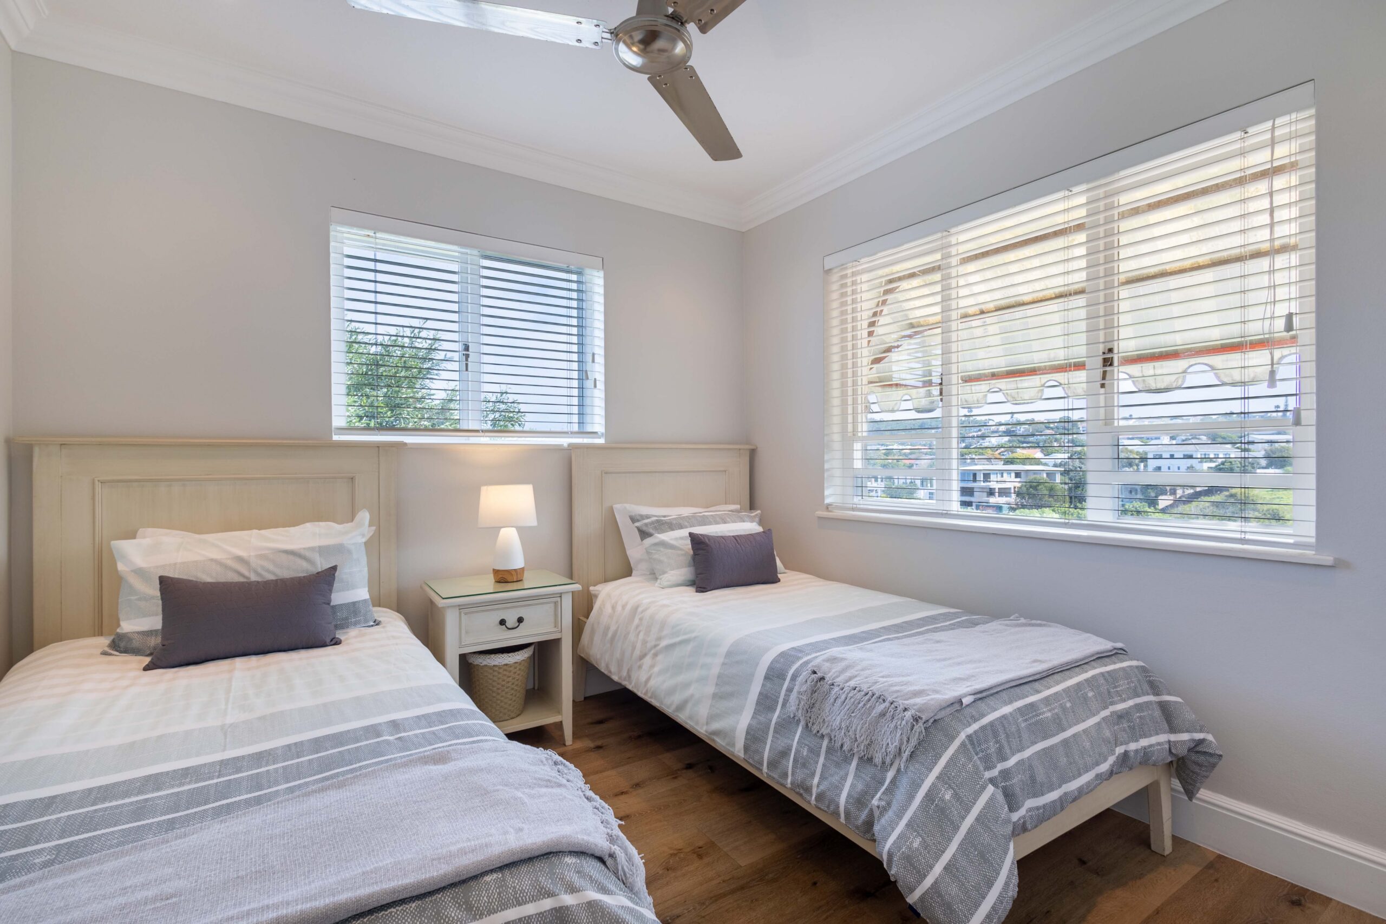
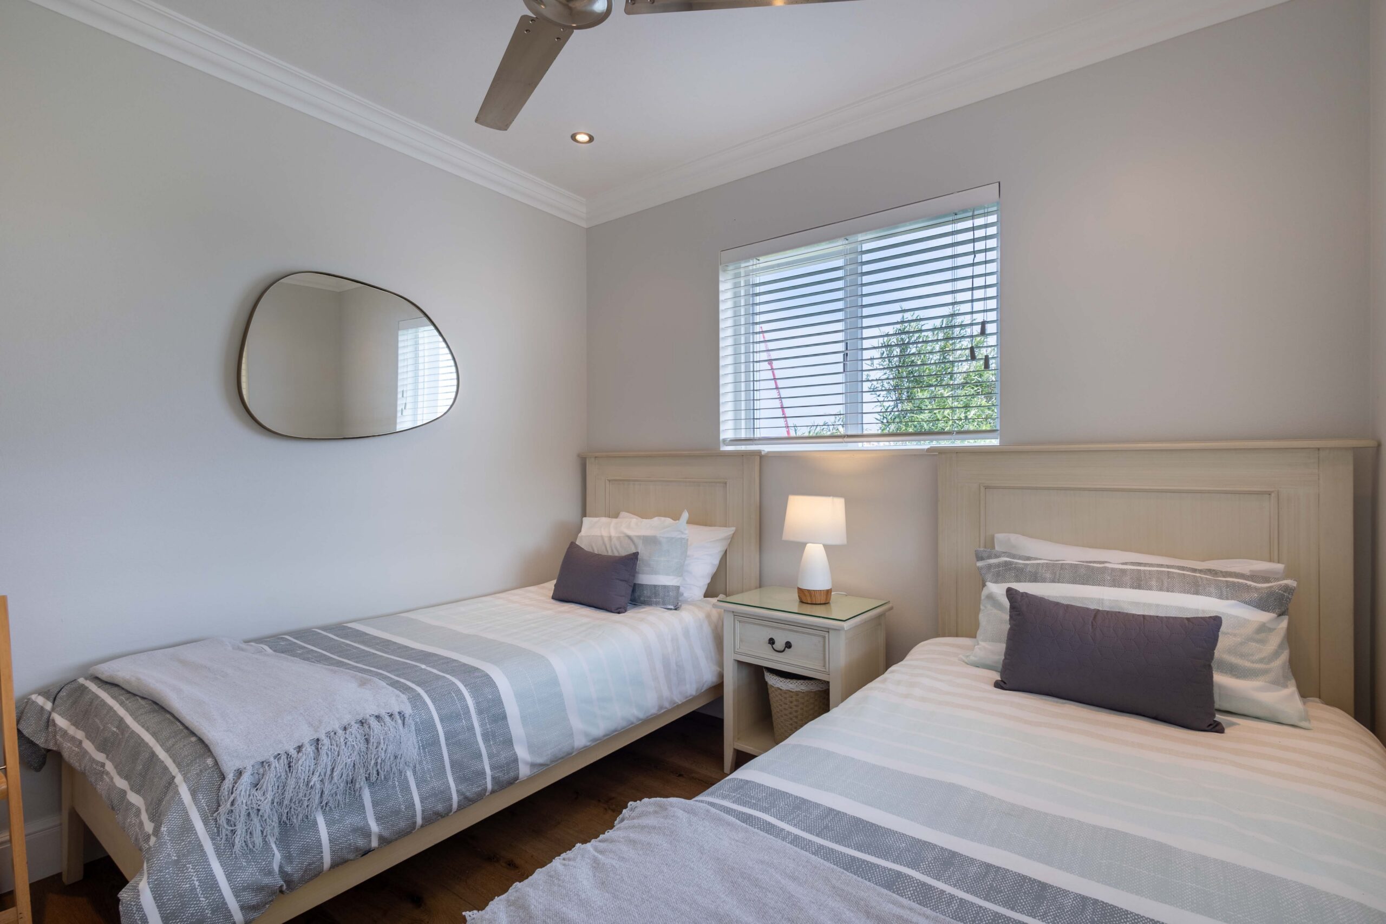
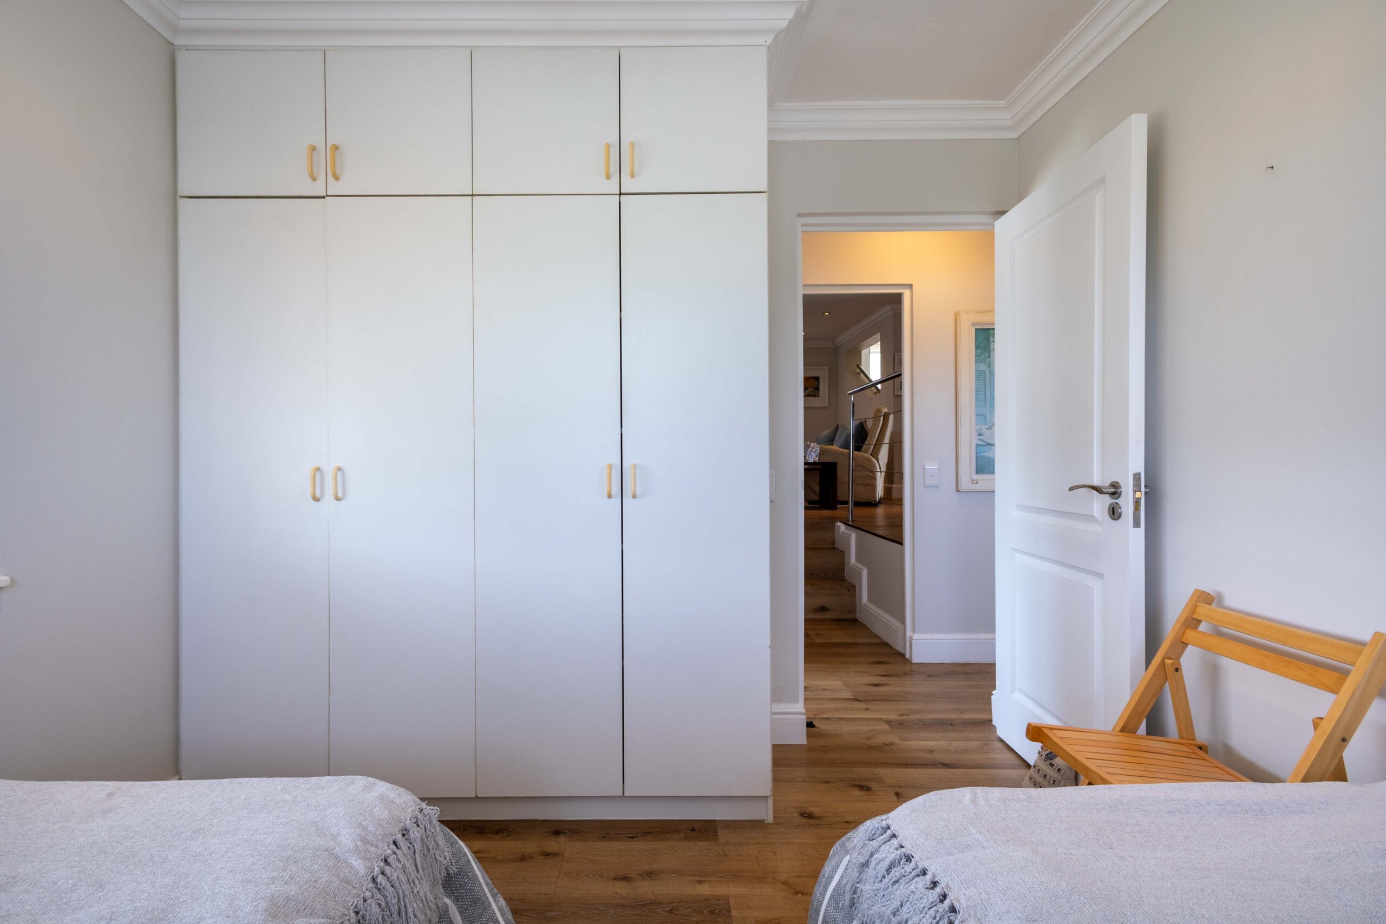
Bedroom 4: X2 Single beds and a ceiling fan.
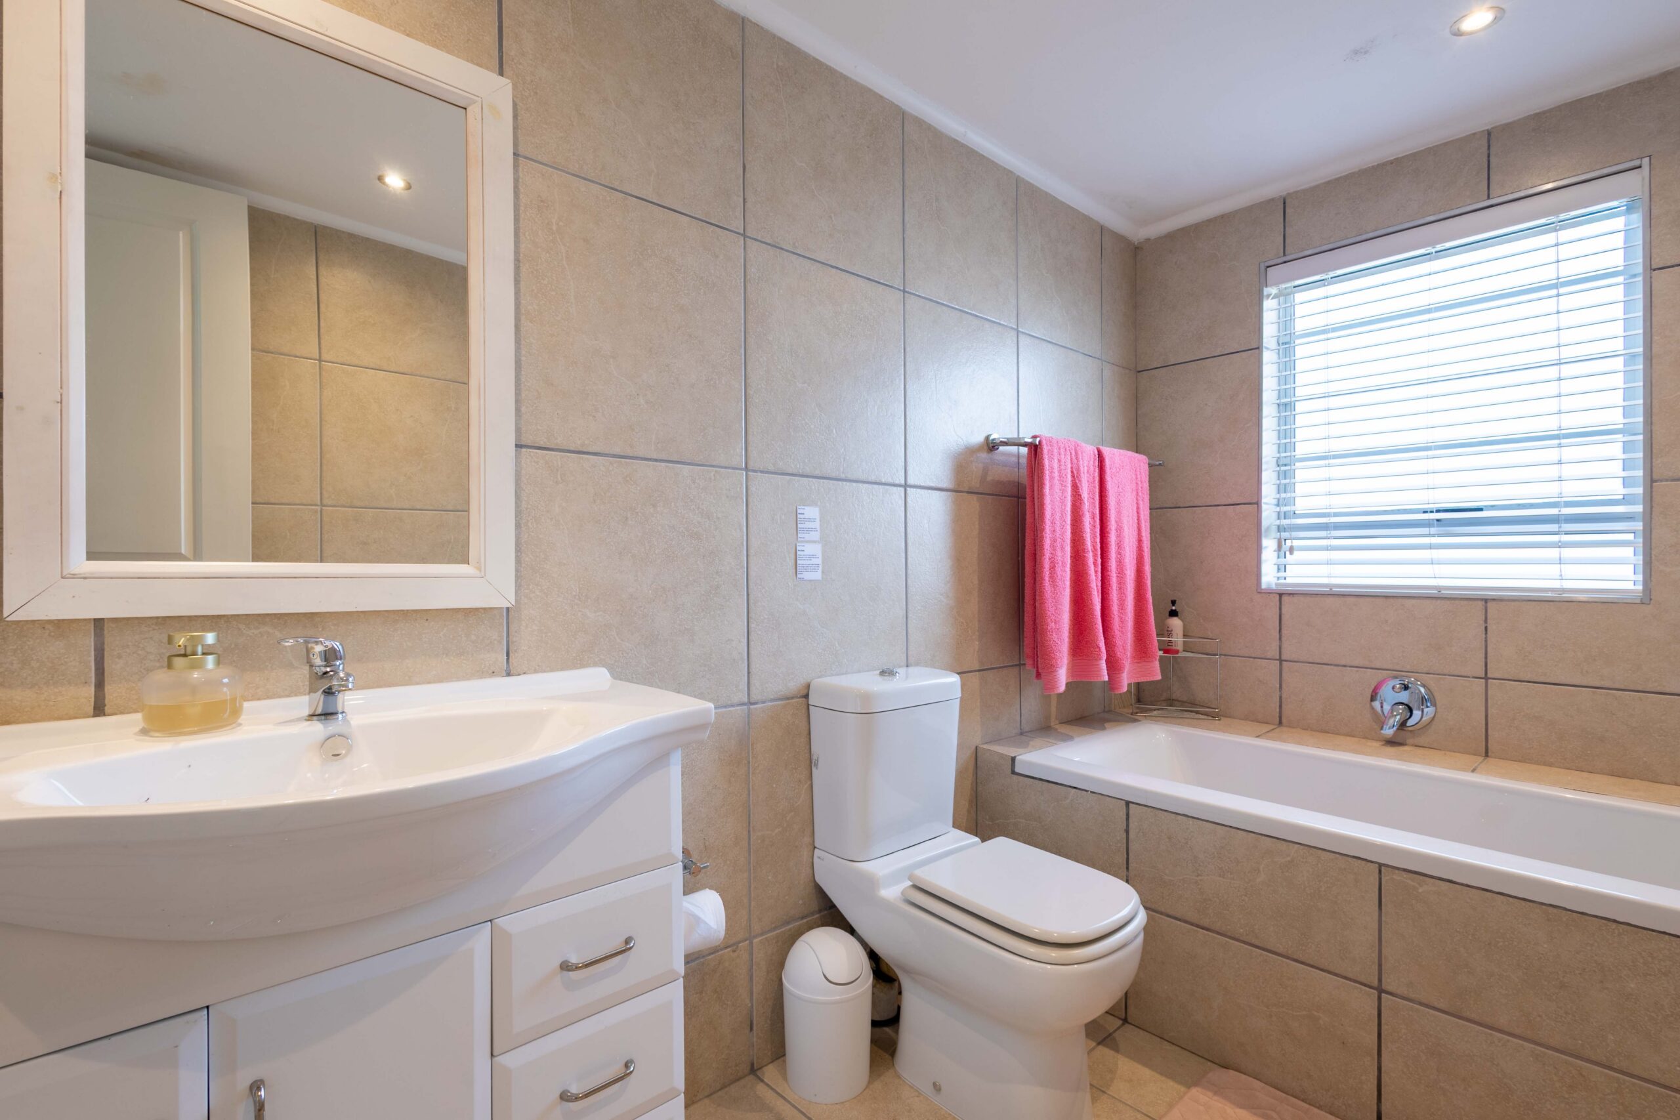
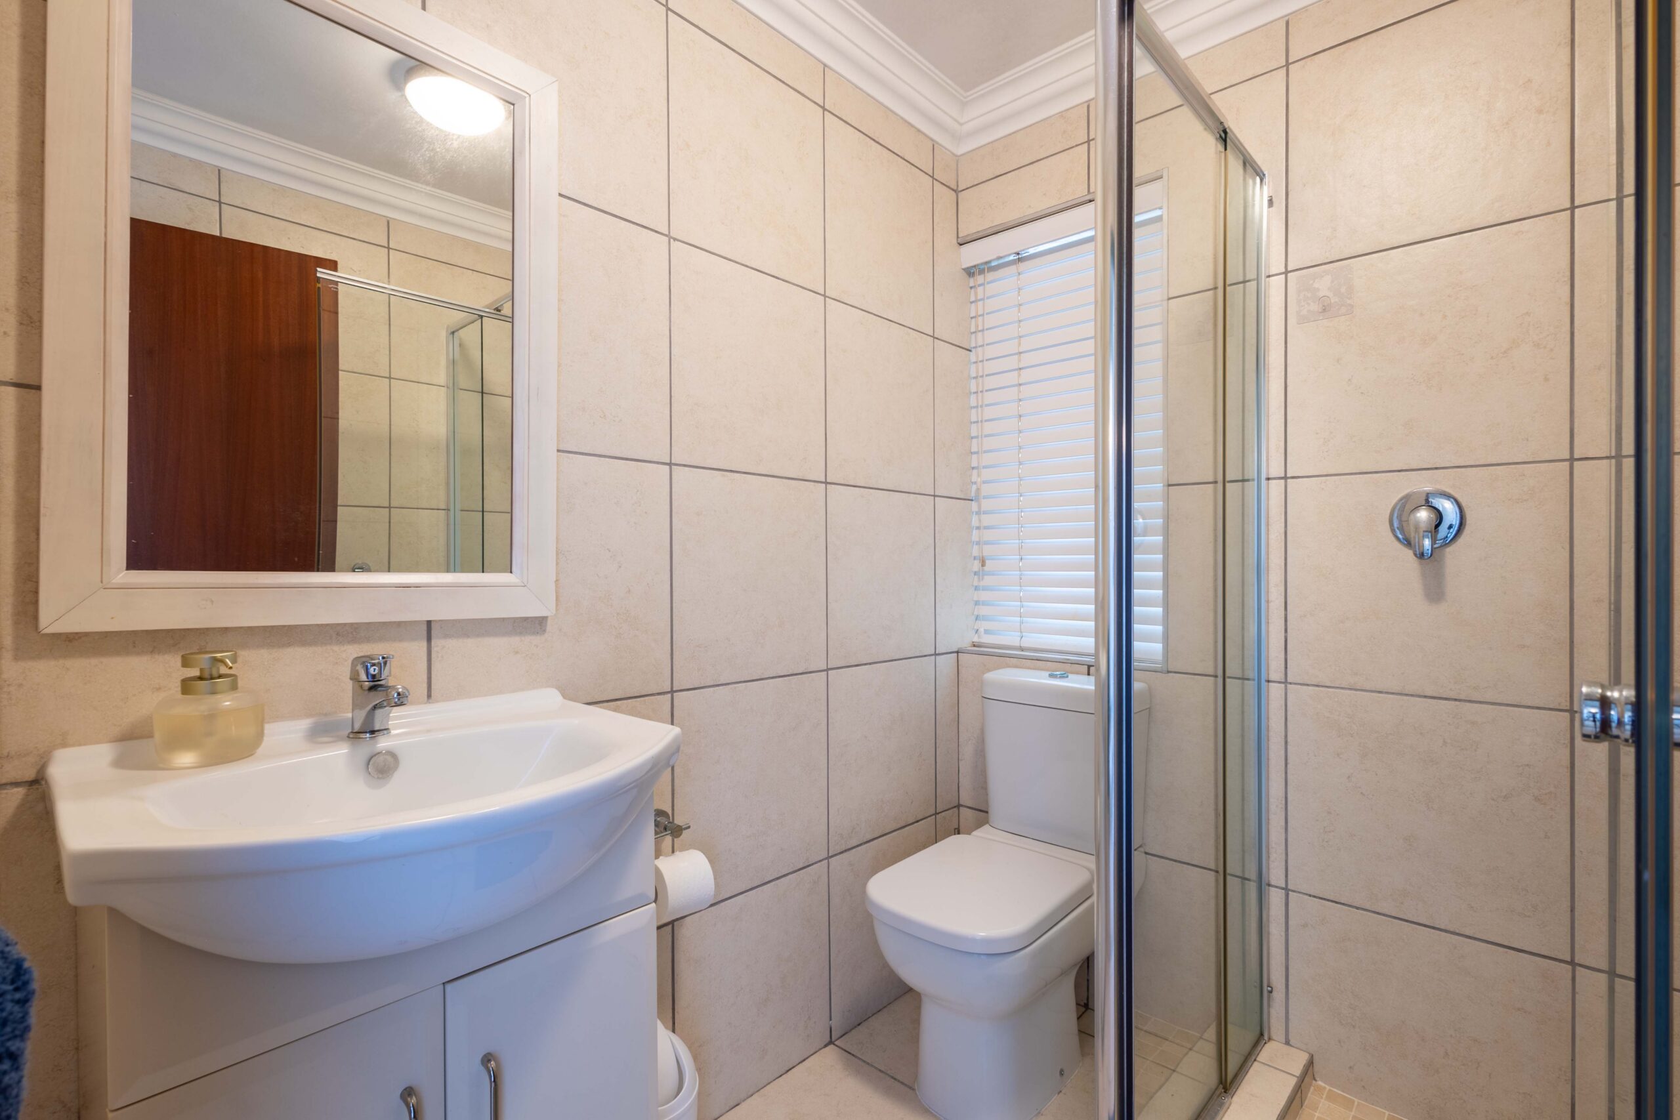
Family Bathroom 1: For bedrooms 3 and 4 to share: Bath and Toilet.
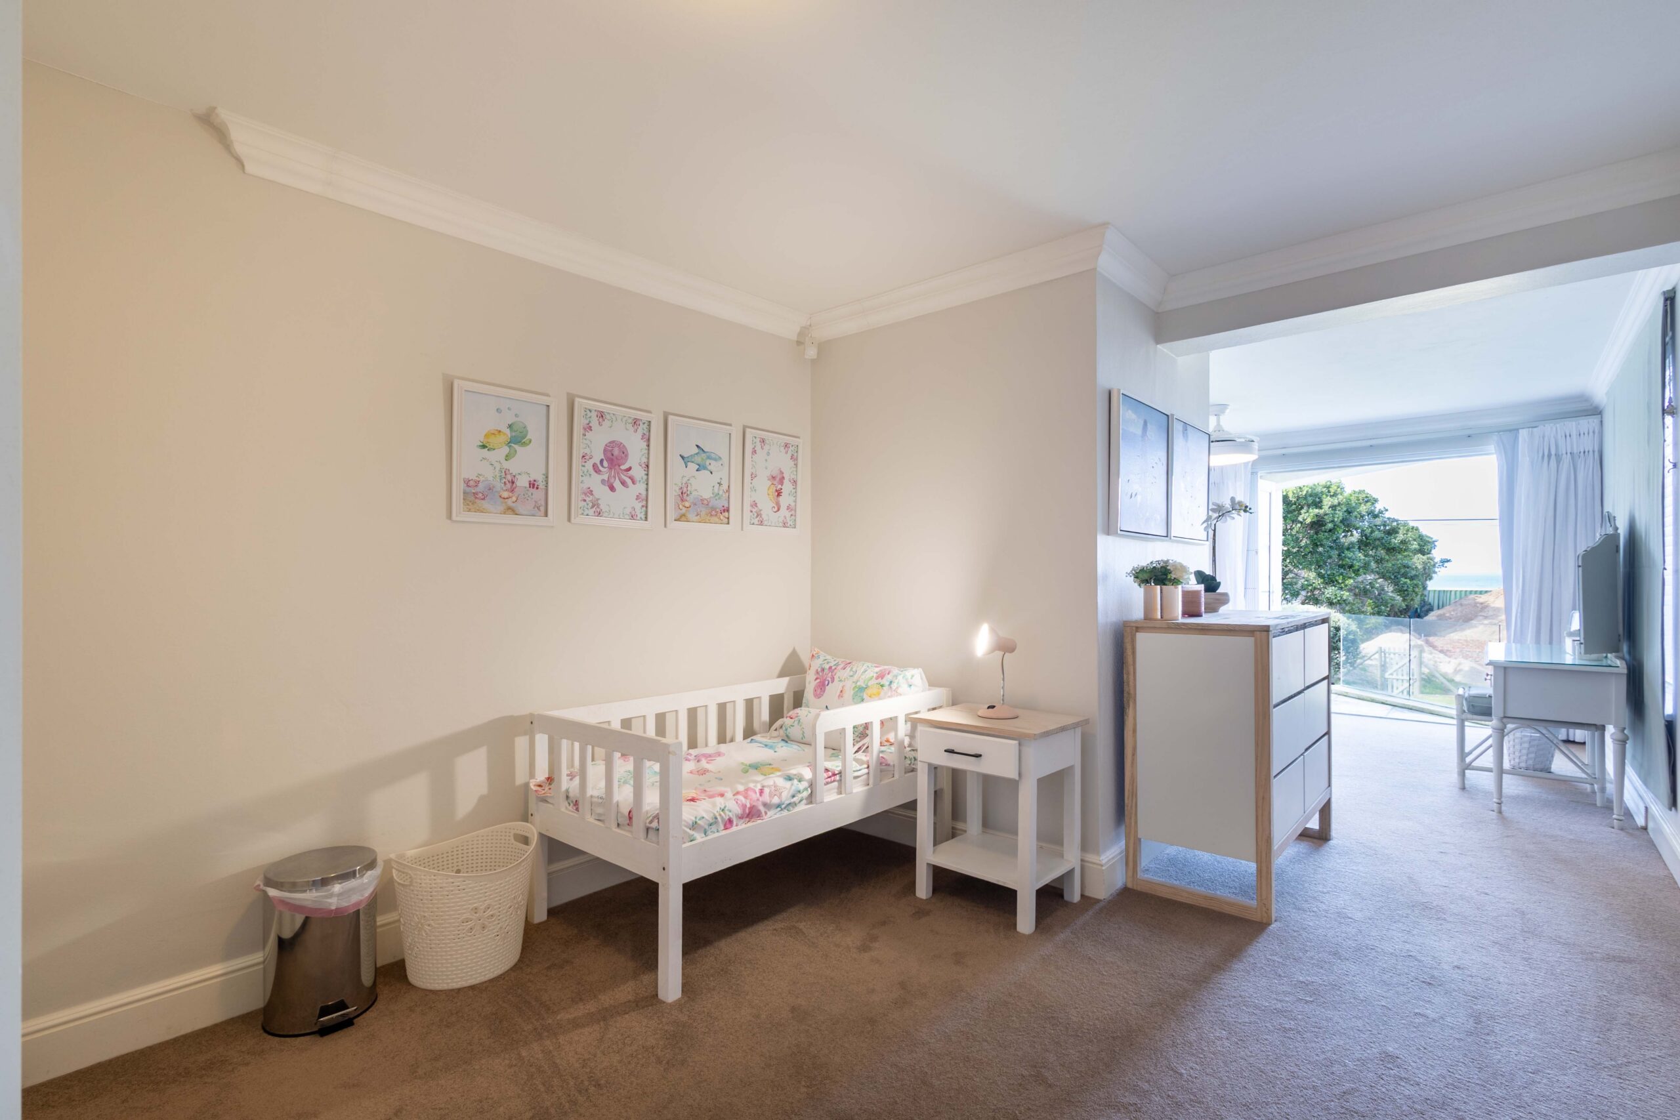
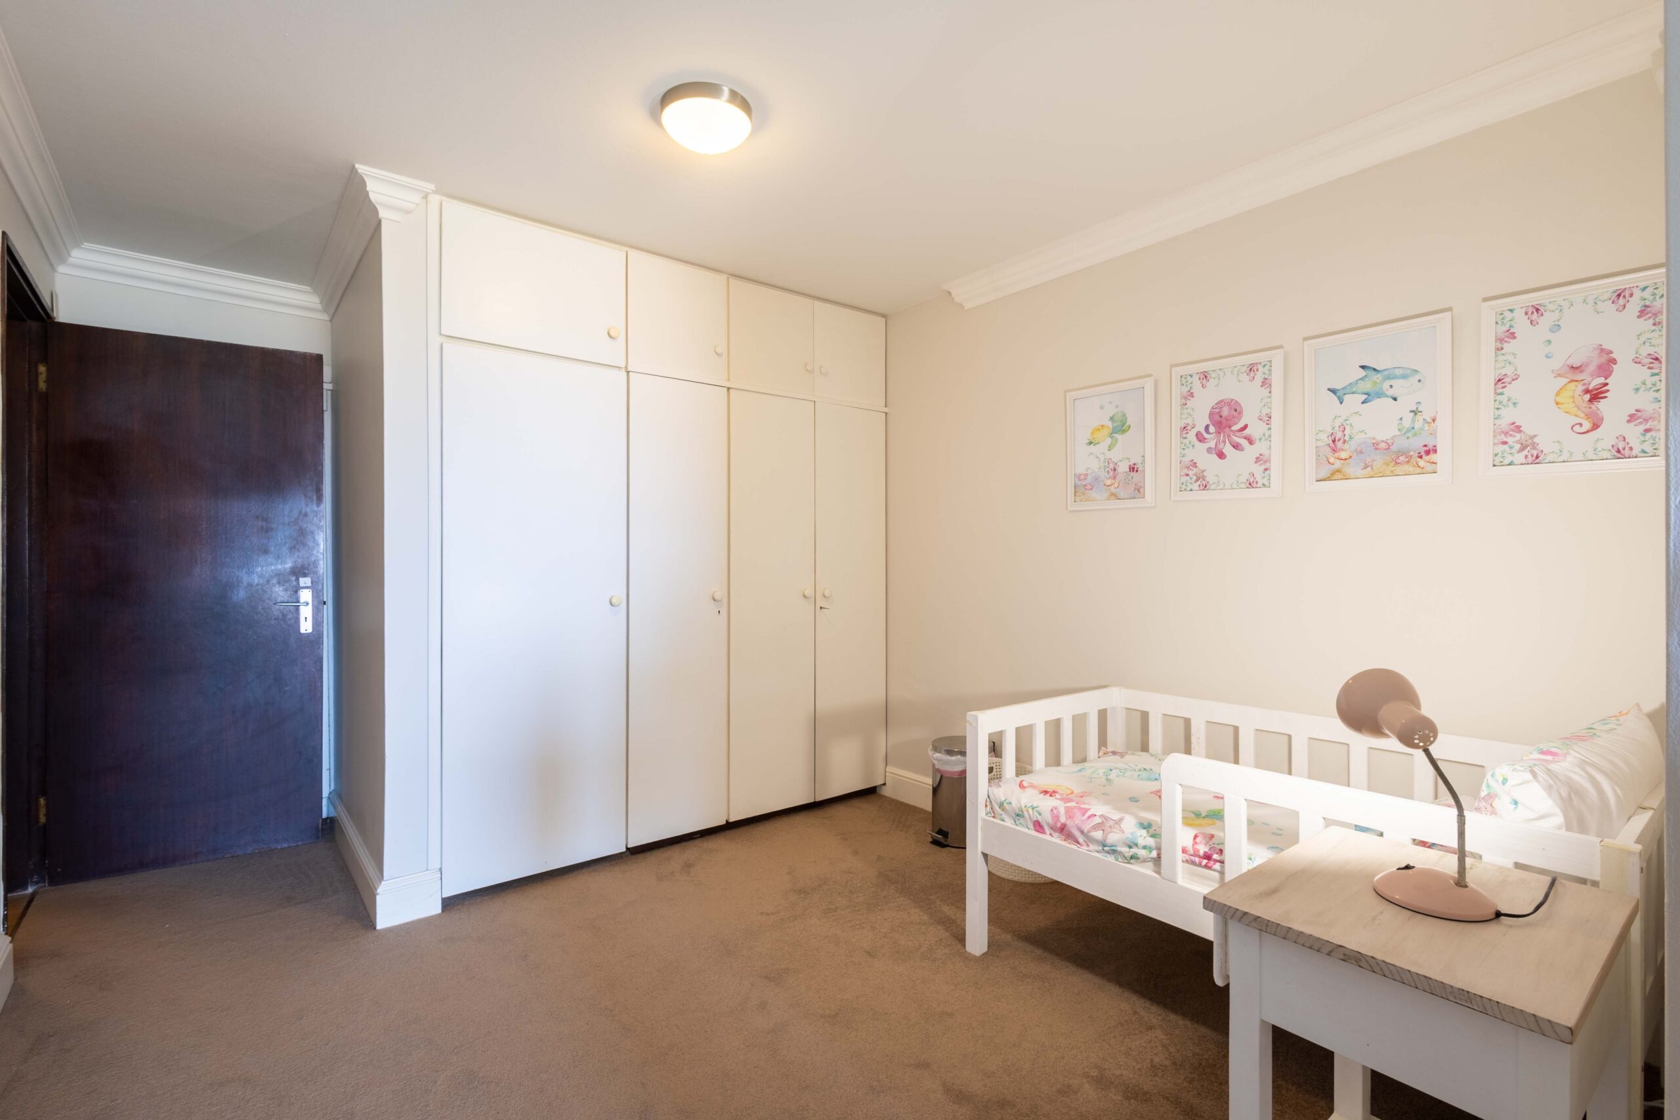
Bedroom 5: Queen bed and a toddler bed and en-suite bathroom: Bath, Overhead shower over the Bath and a Toilet.
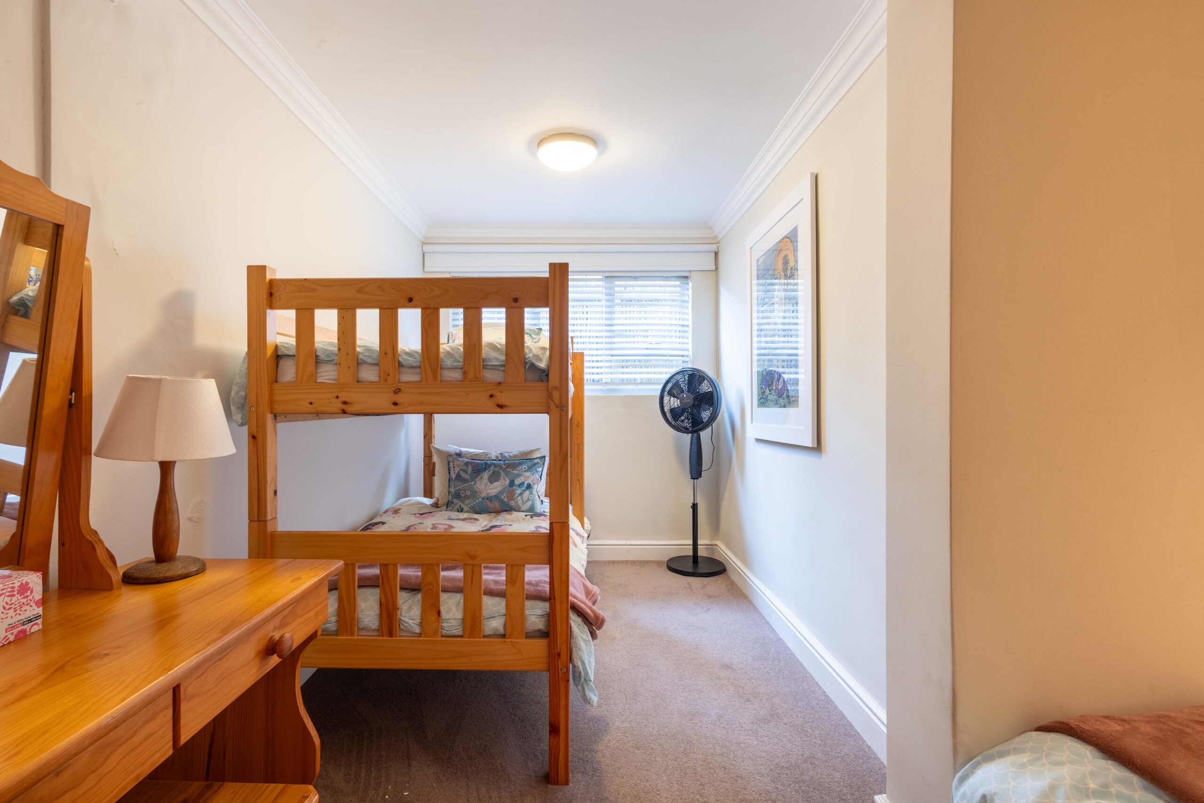
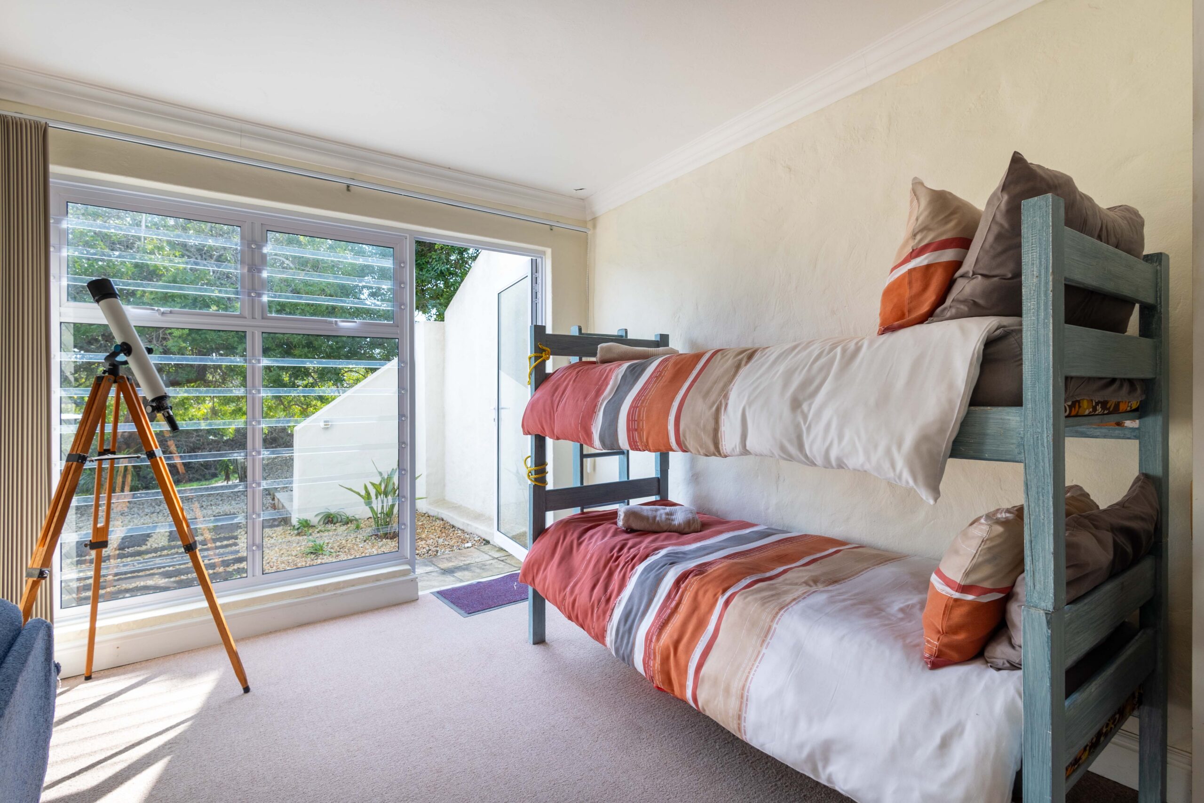
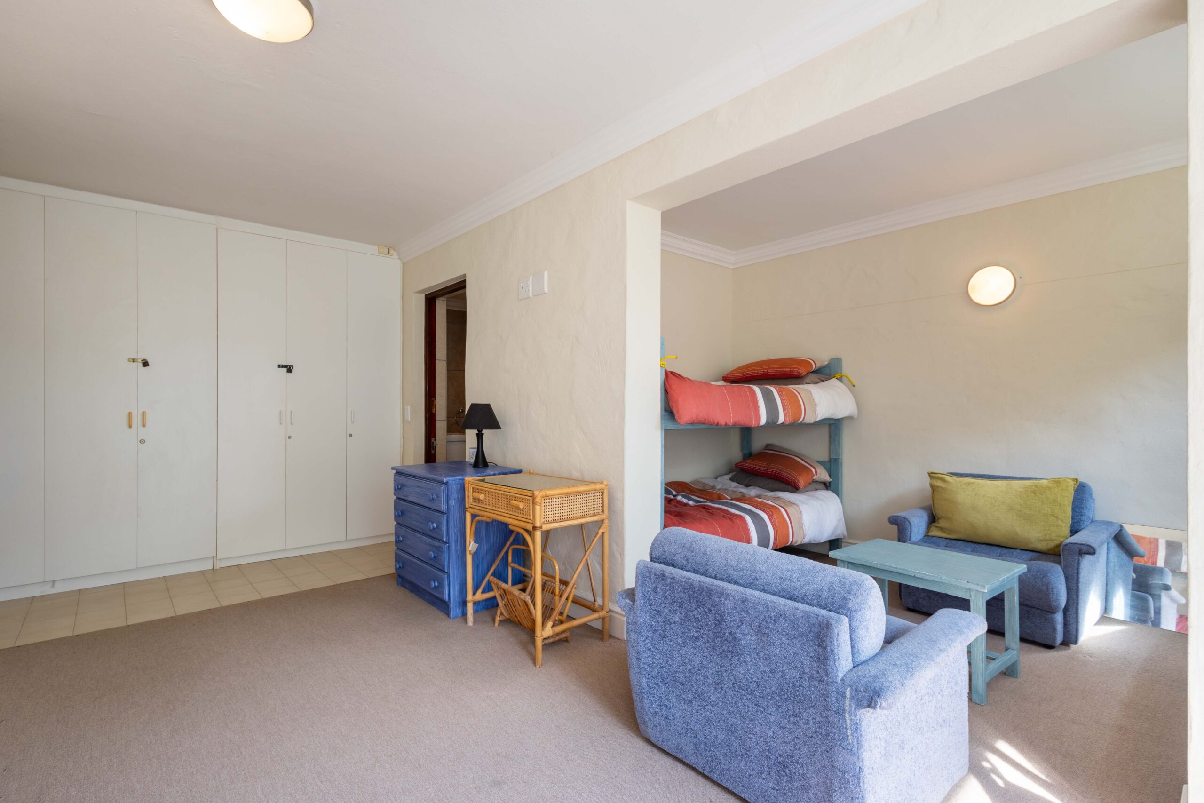
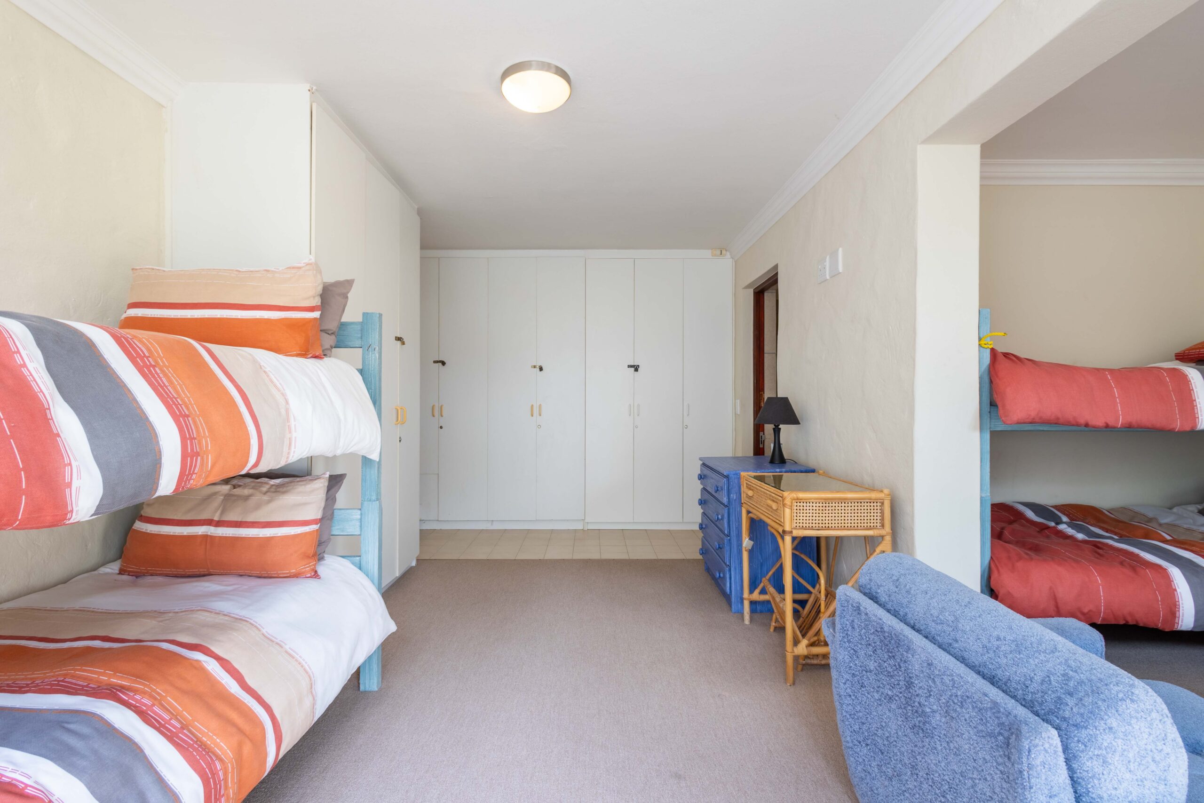
Bedroom 6: X1 Bunk bed and X1 Single bed (all foam mattresses suited to children) – Sleeps 3.
Bedroom 7: Queen bed
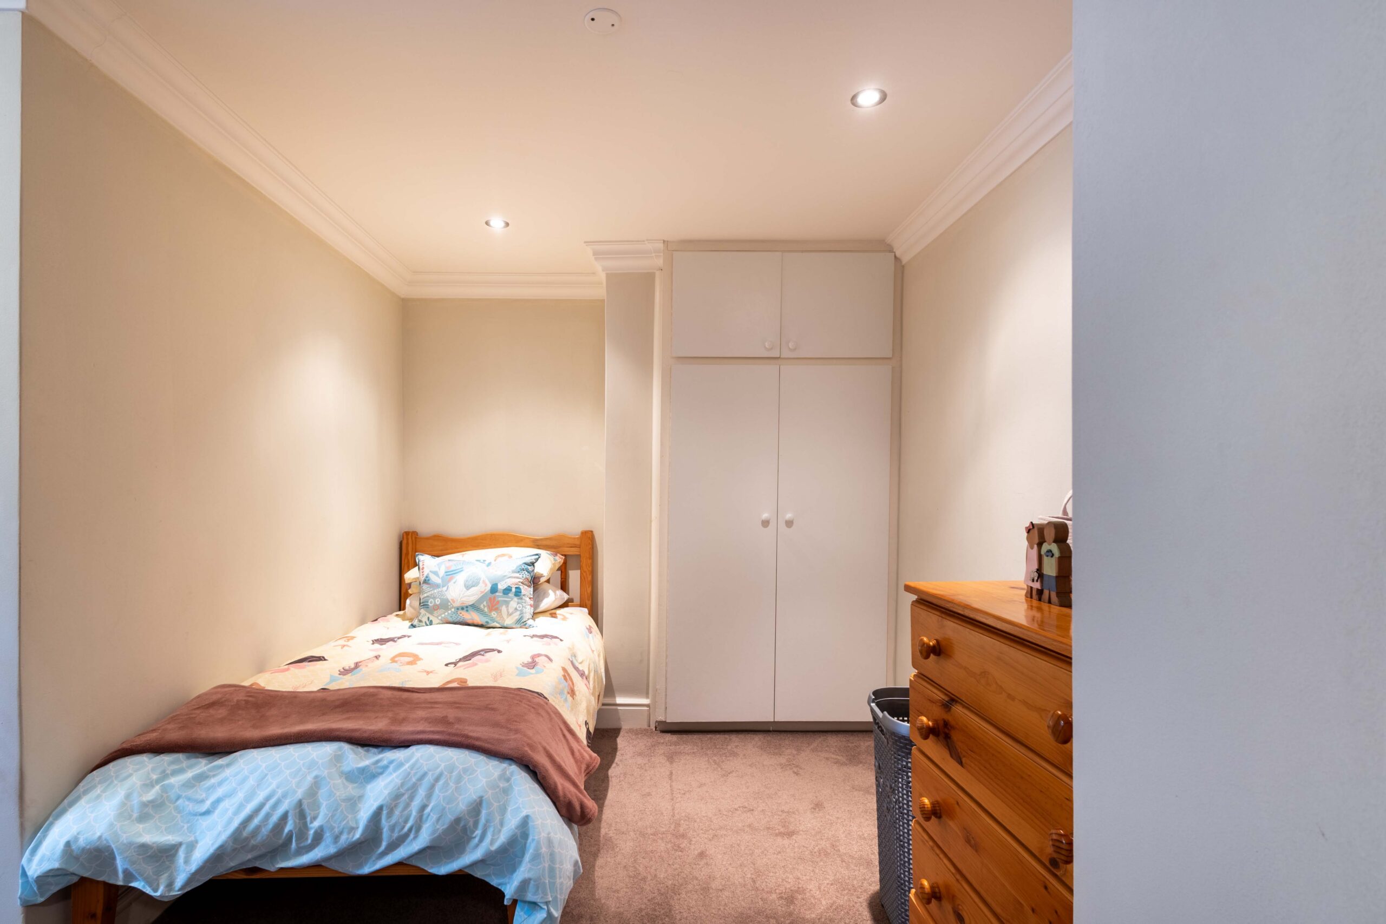
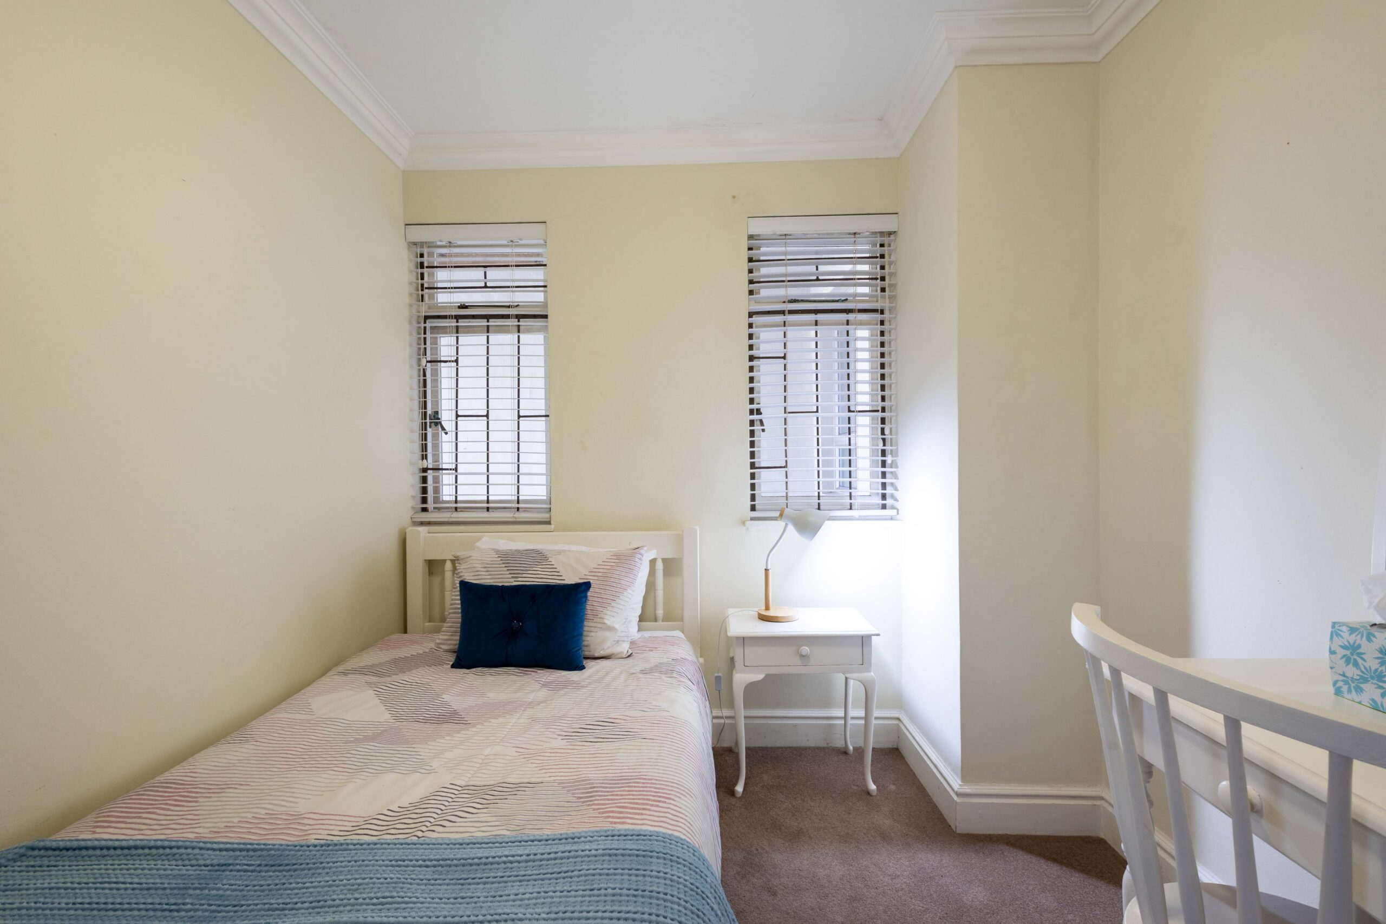
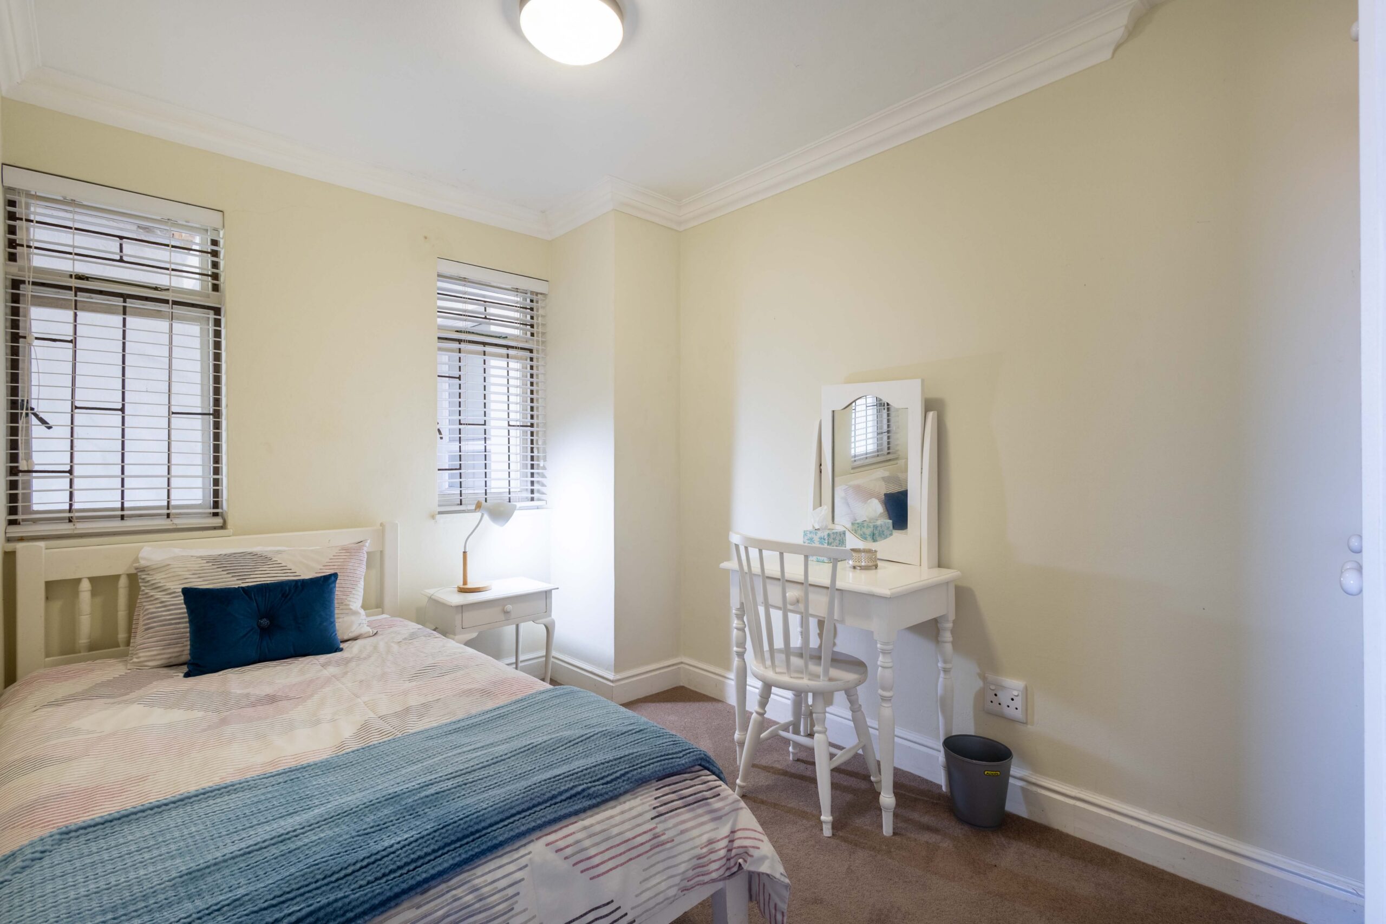
Bedroom 8: Small bedroom with X1 Single bed
Family Bathroom 2: For bedrooms 7 and 8 to share): Shower and Toilet.
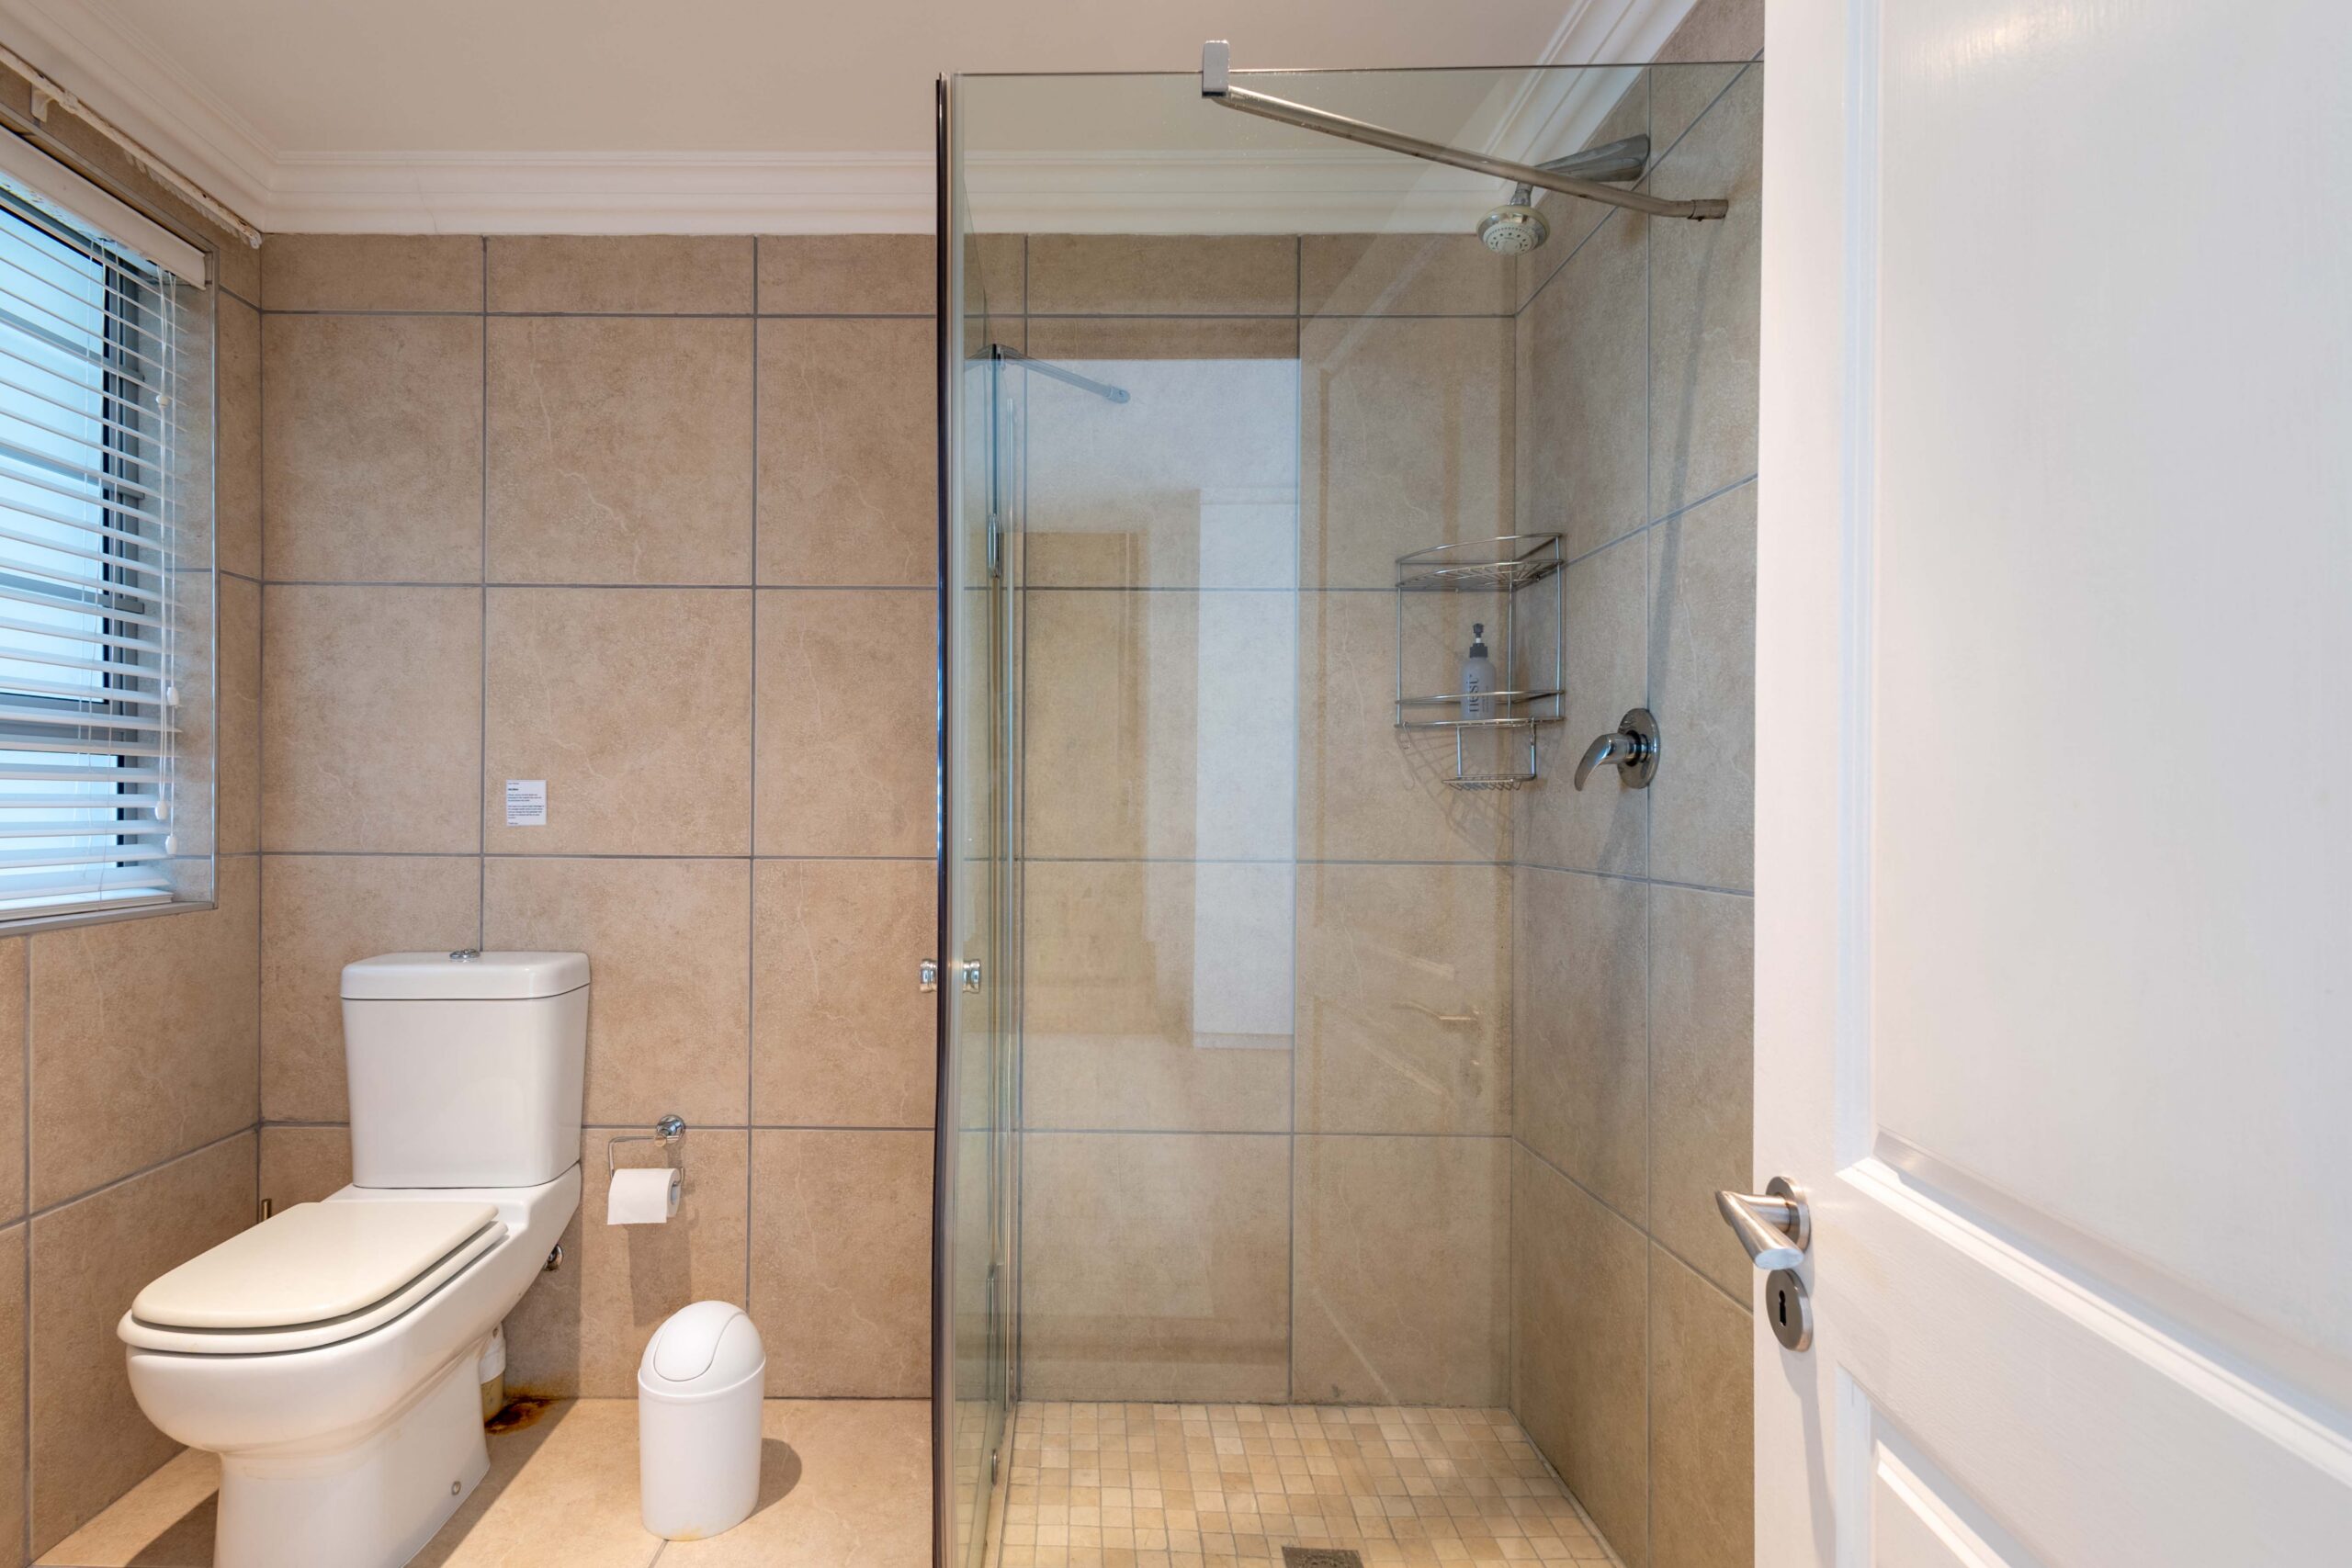
Bedroom 9: X2 Bunk Beds (foam mattress suited to children) and en-suite bathroom: Shower and a Toilet. Sleeps 4.
PROPERTY CHECK-LIST:
- The property is equipped with an alarm system.
- Bed linen and bath towels provided. Please bring your own pool and beach towels.
- Wi-Fi
- Smart TV’s and DSTV.
- The downstairs entertainment area on the pool level, is equipped with:
smart TV, indoor dining table seating 8, pool table and kitchen. Doors lead out to the covered patio with a built-in braai and patio table seating 4. - The entertainment area kitchen is equipped with: X1 single door fridge/freezer combo, a microwave, undercounter electric oven, a 4 plate electric hob.
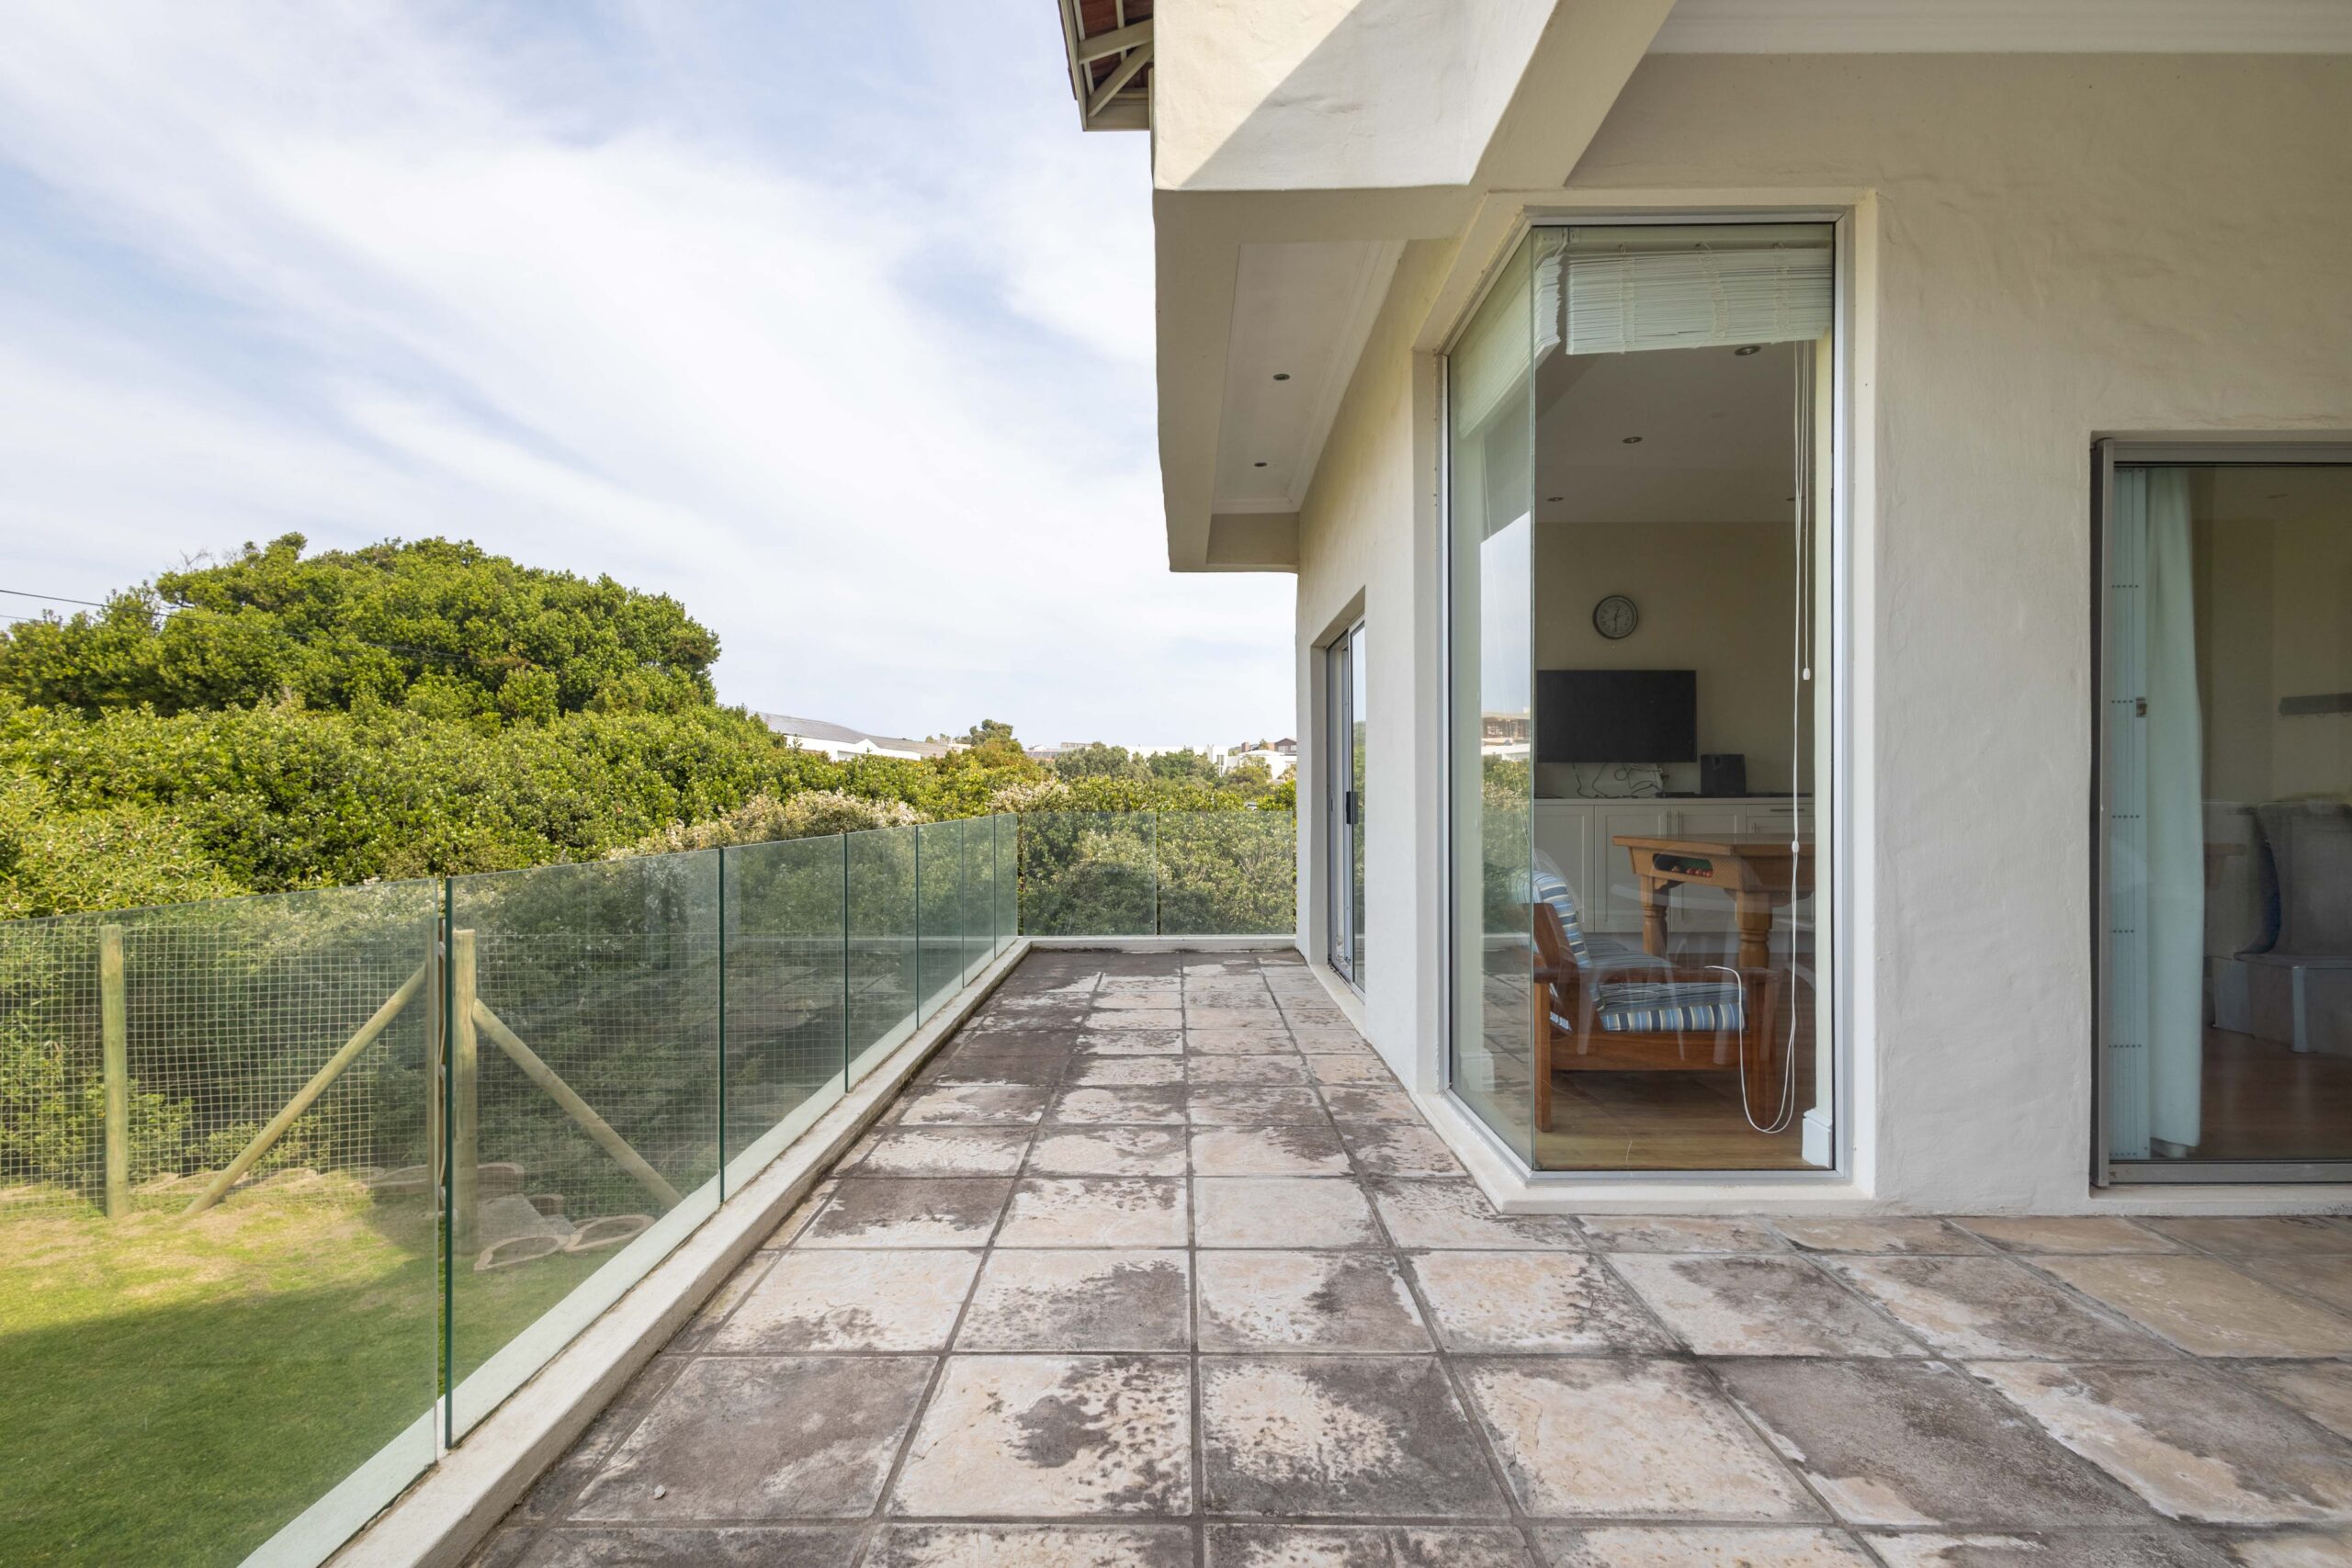
- The downstairs lounge area is equipped with a smart TV, a bar seating 6 with stacking glass doors opening onto a balcony with a 4 seater patio table.
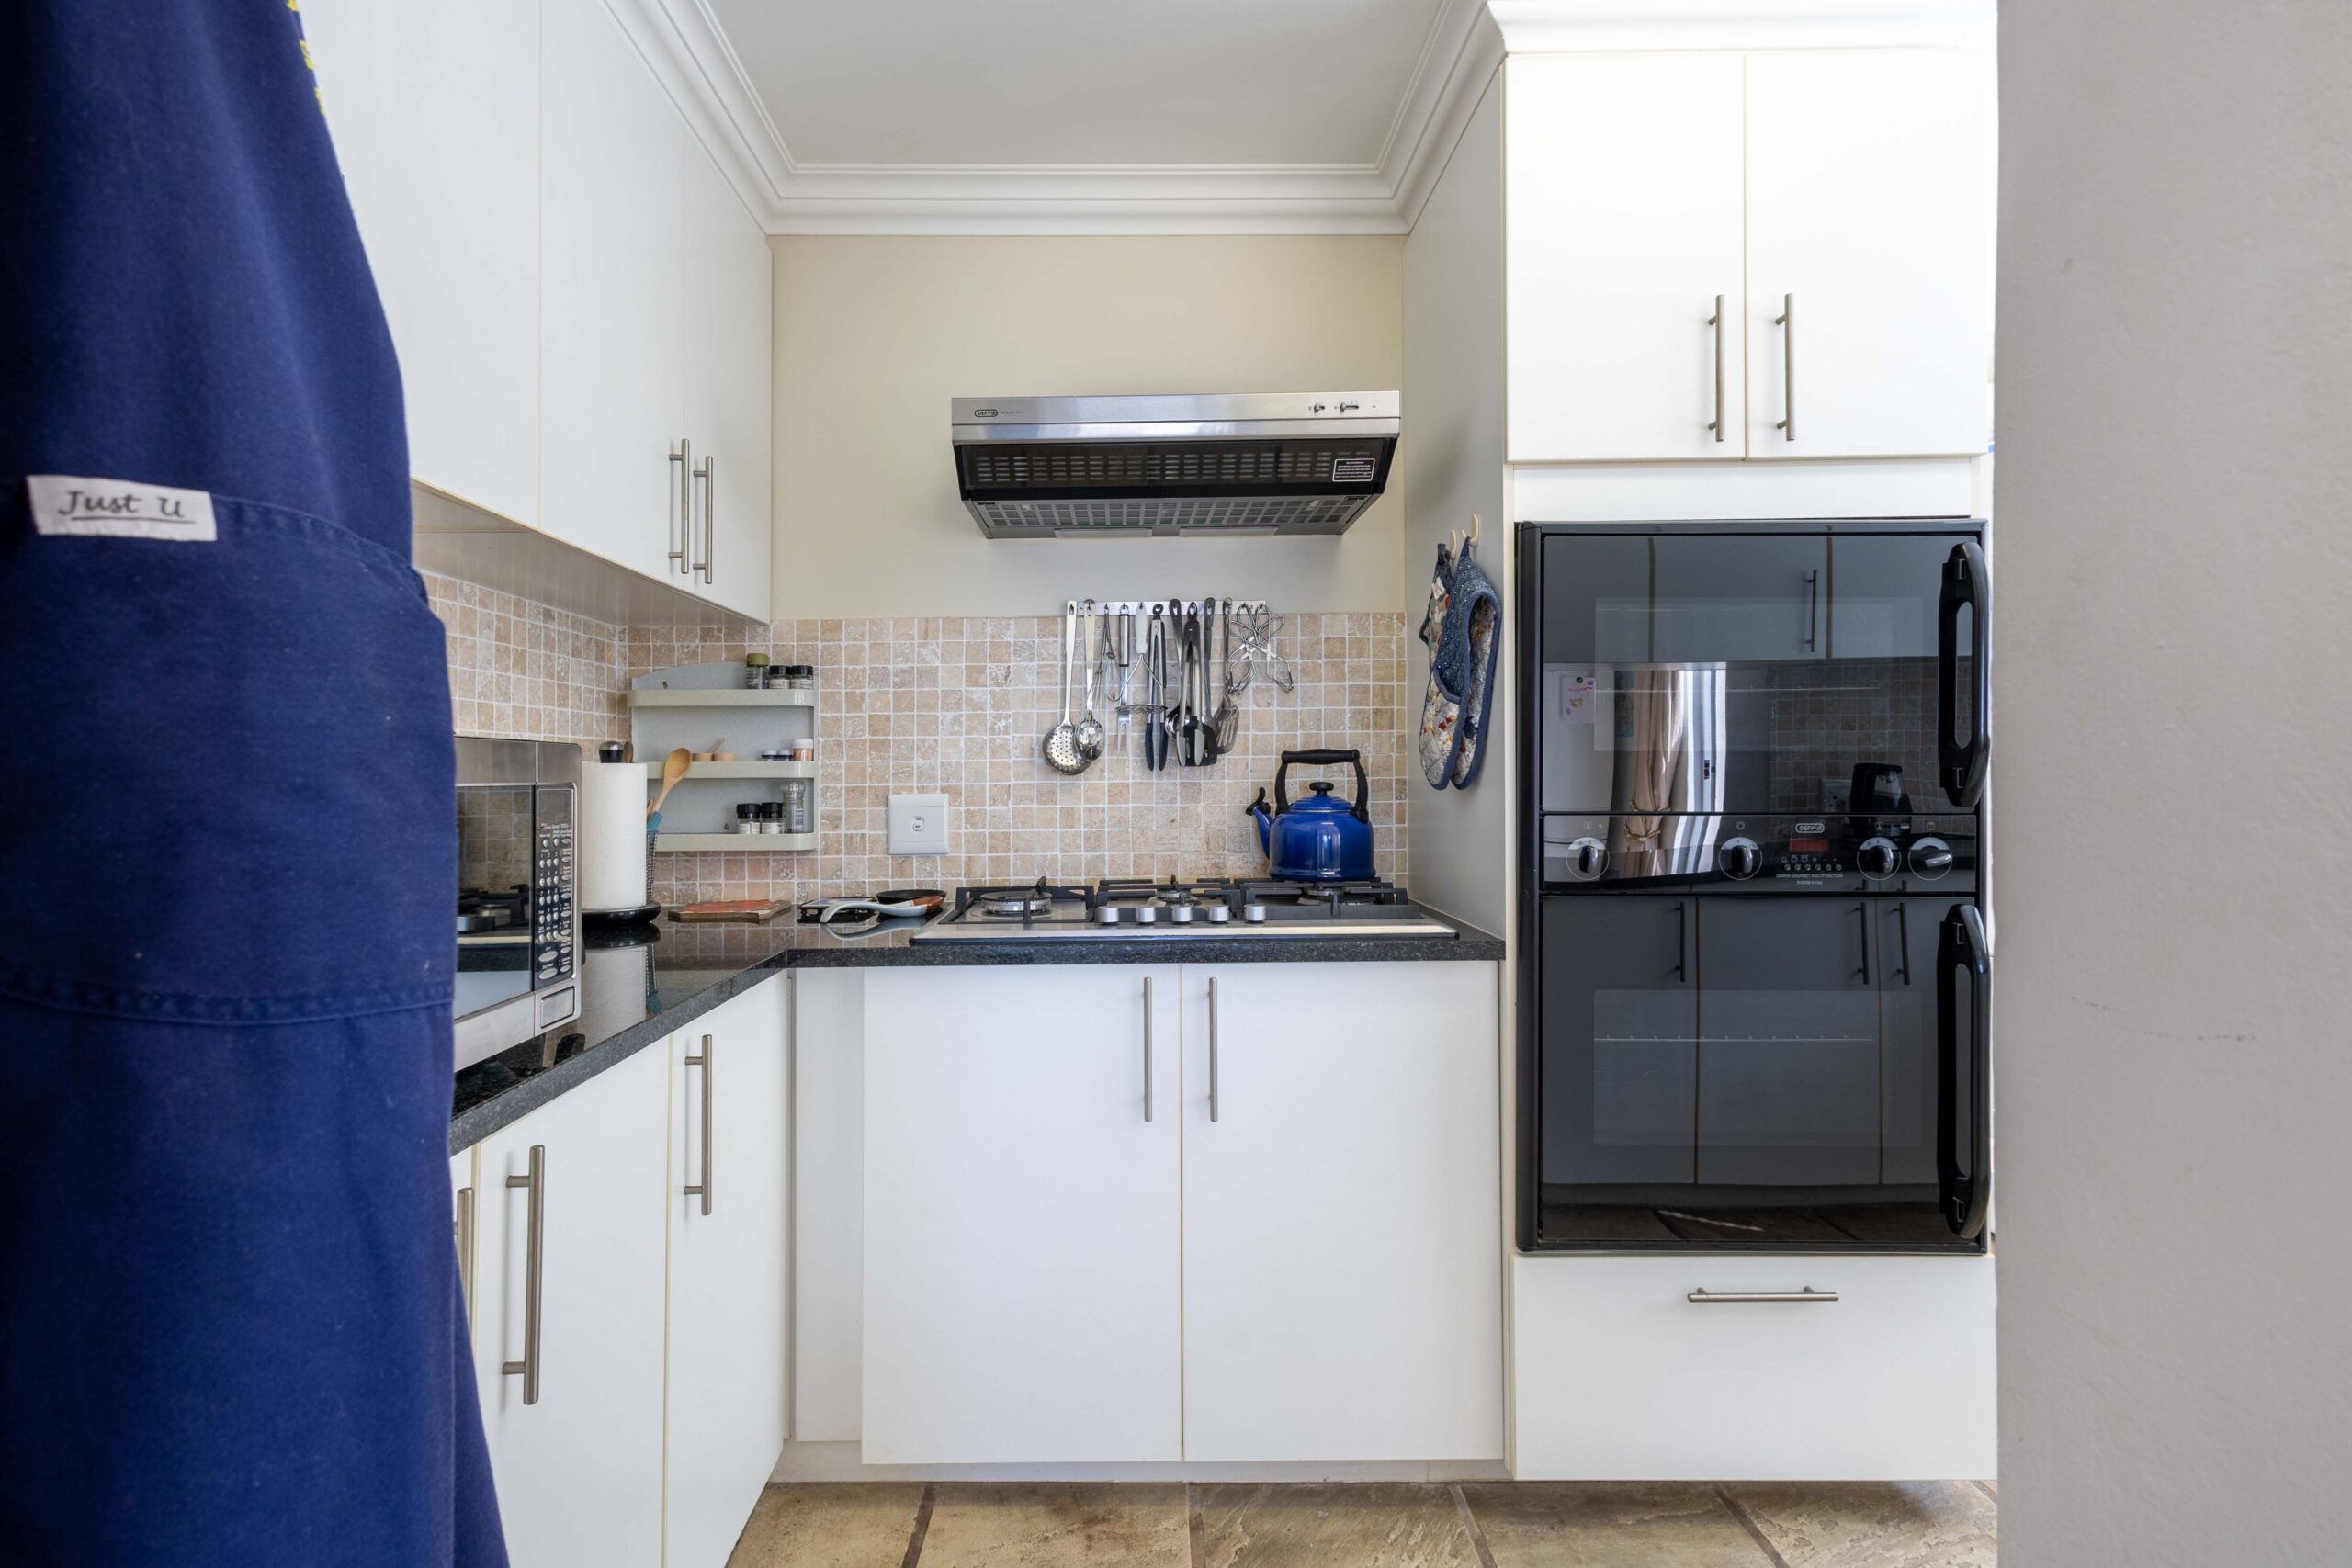
- The main kitchen area is on the middle level and equipped with: 2 Built-in eye level ovens, a 5 plate gas hob, microwave and air-fryer.
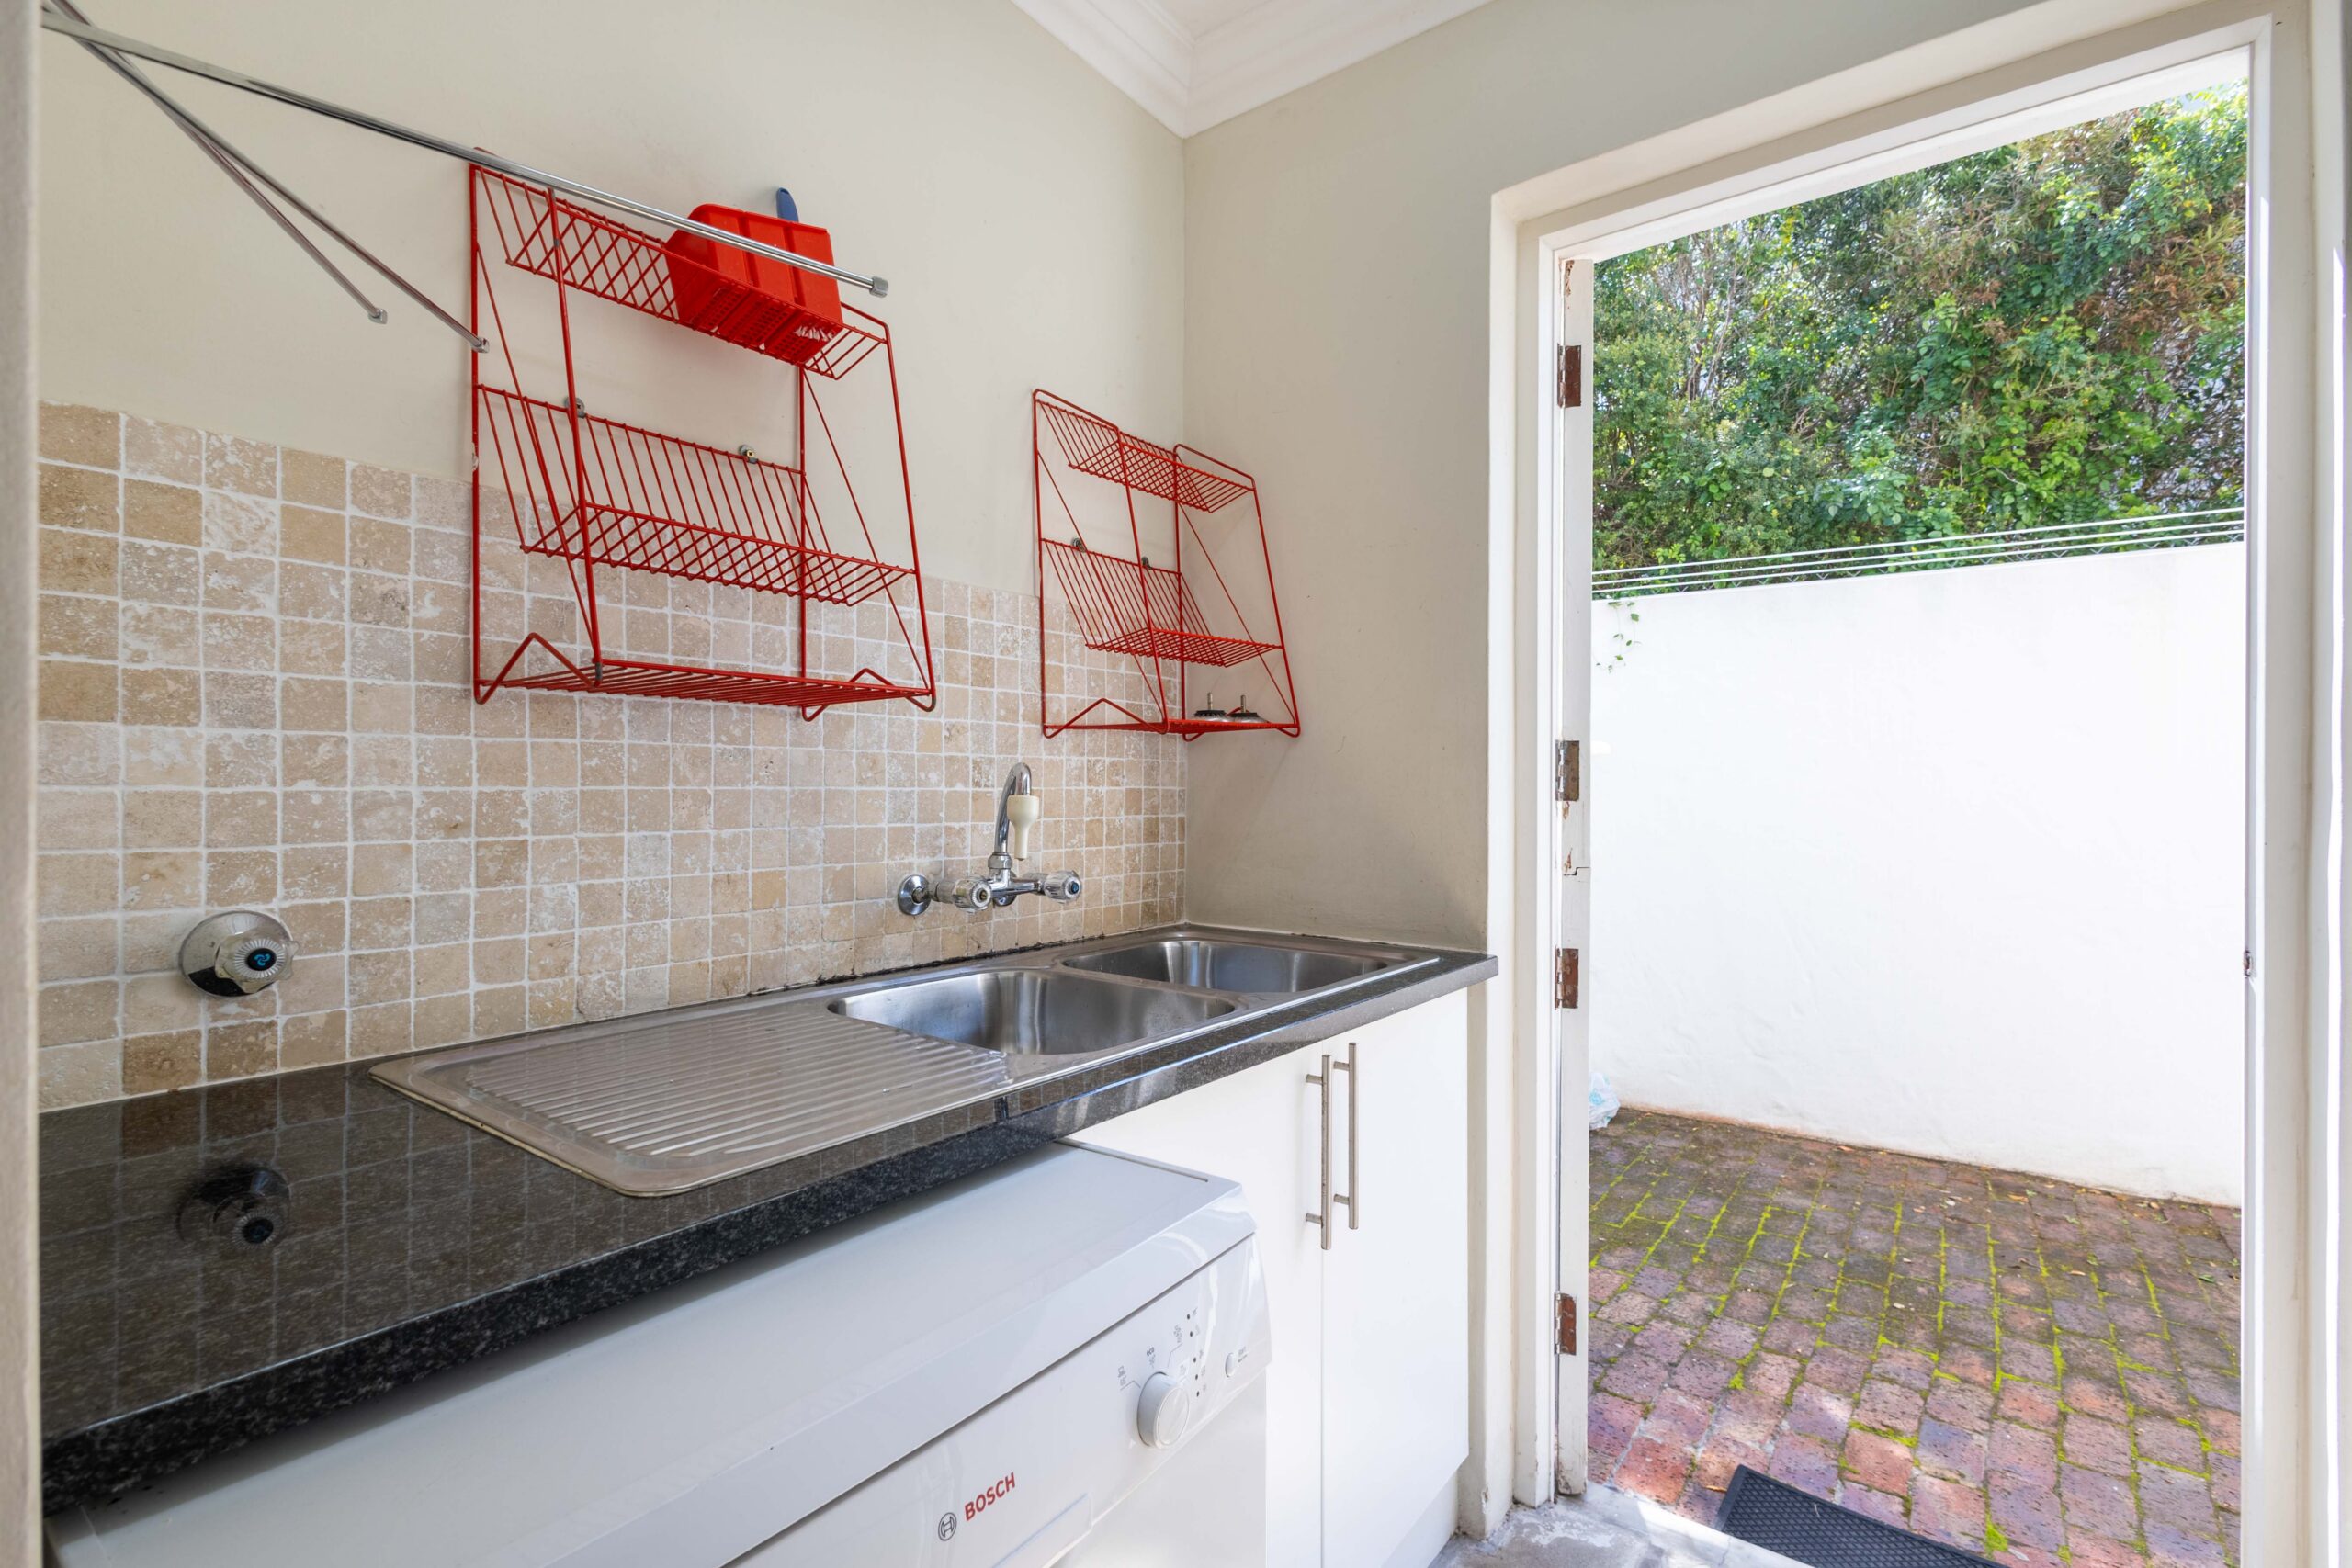
- The scullery is equipped with a dishwasher, top-loader washing machine and tumble drier. Doors lead to the drying yard which has an external toilet.
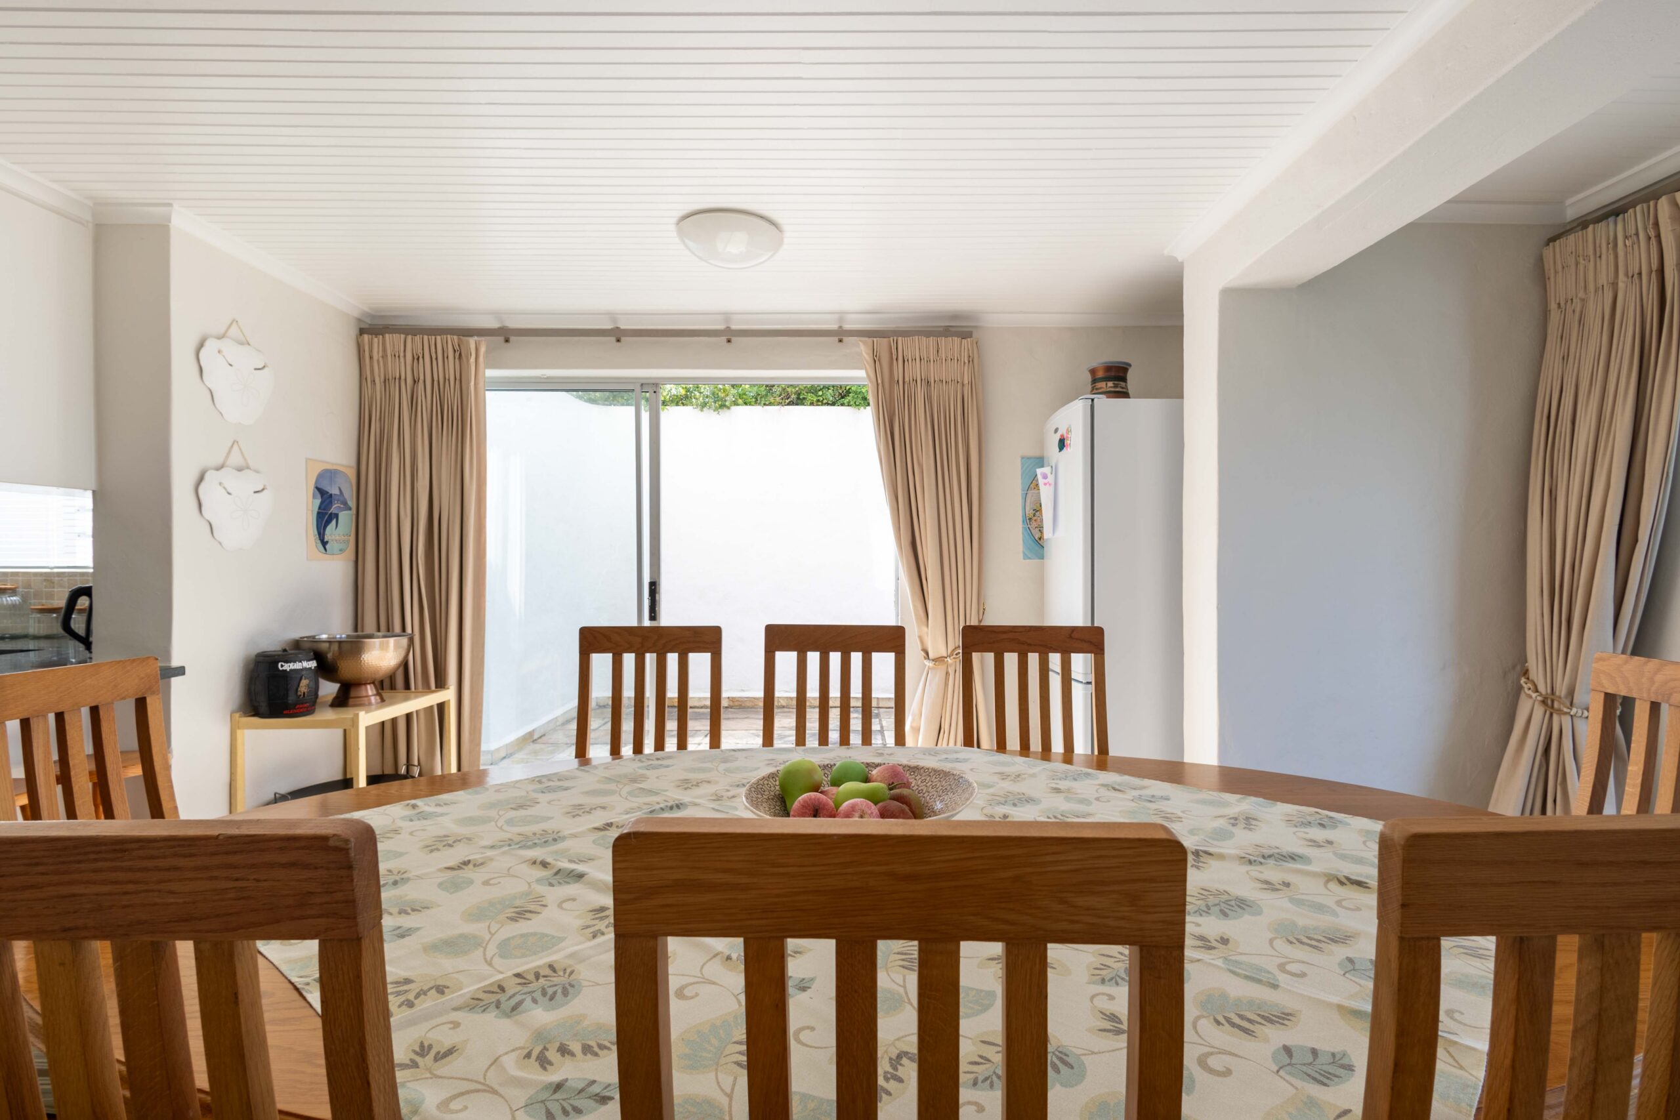
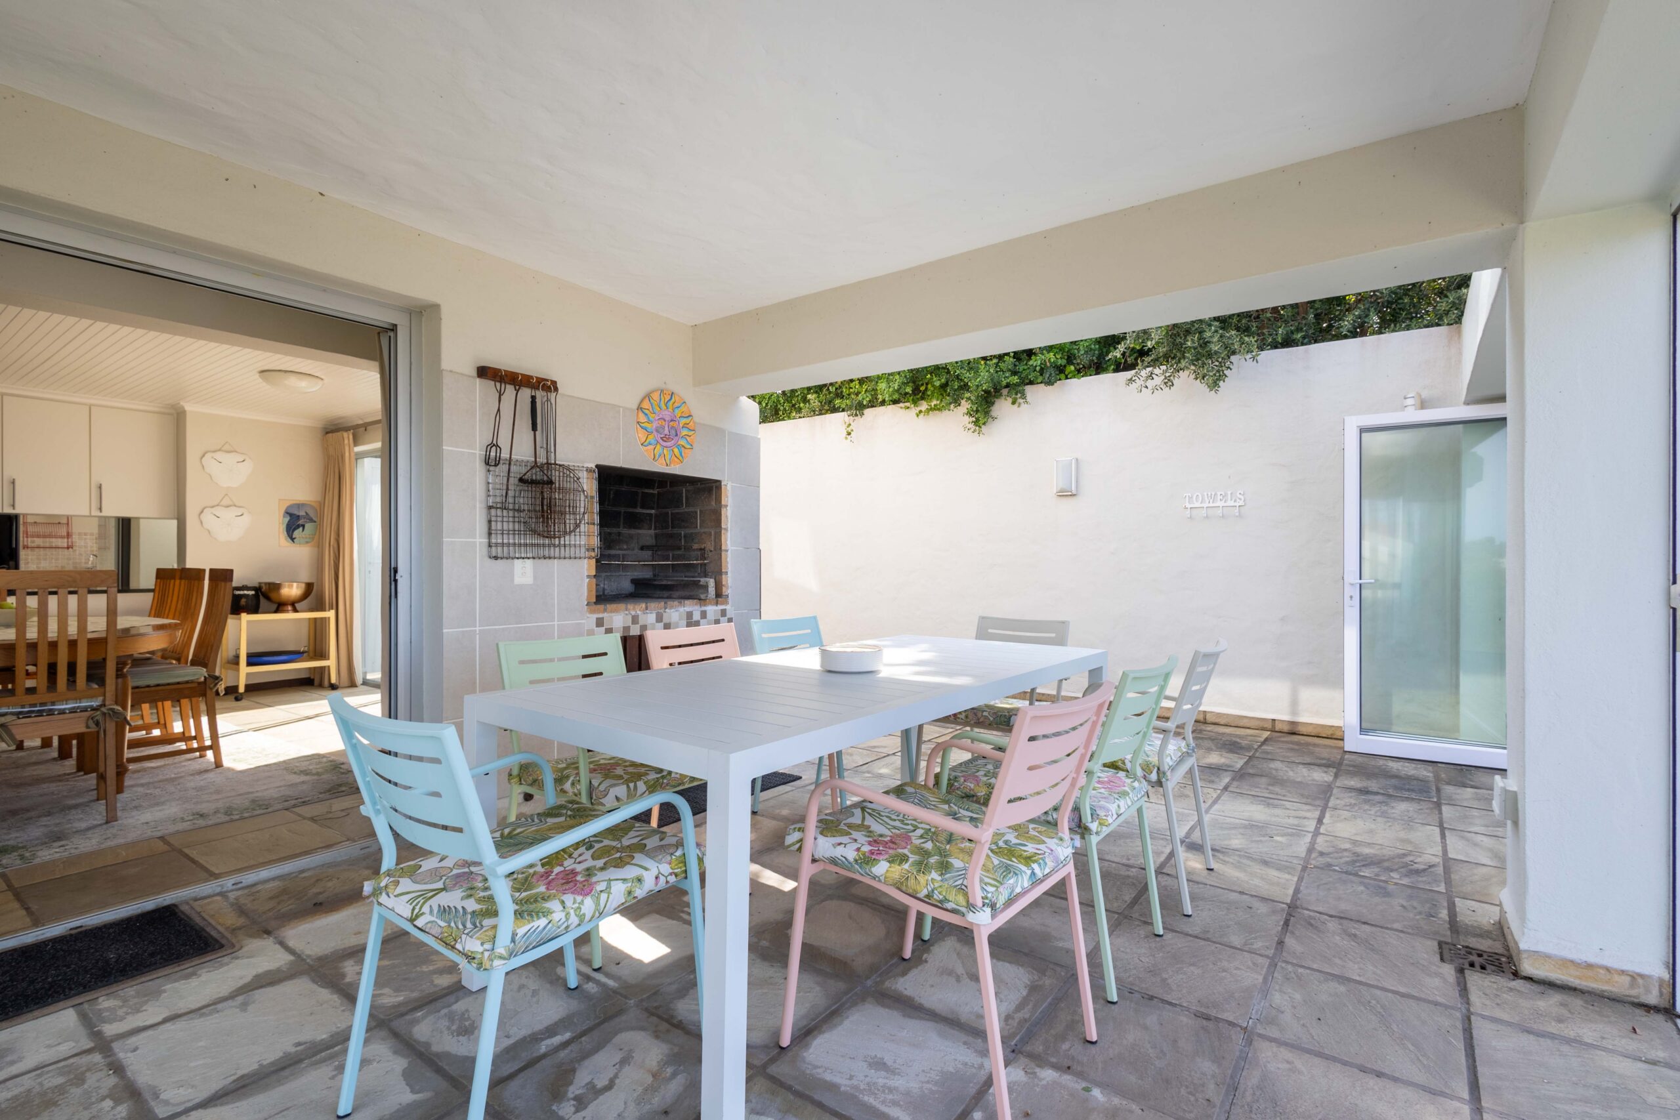
- The main dining area seats 10 and has sliding doors opening onto a covered braai area. This has a single door fridge/freezer combo.
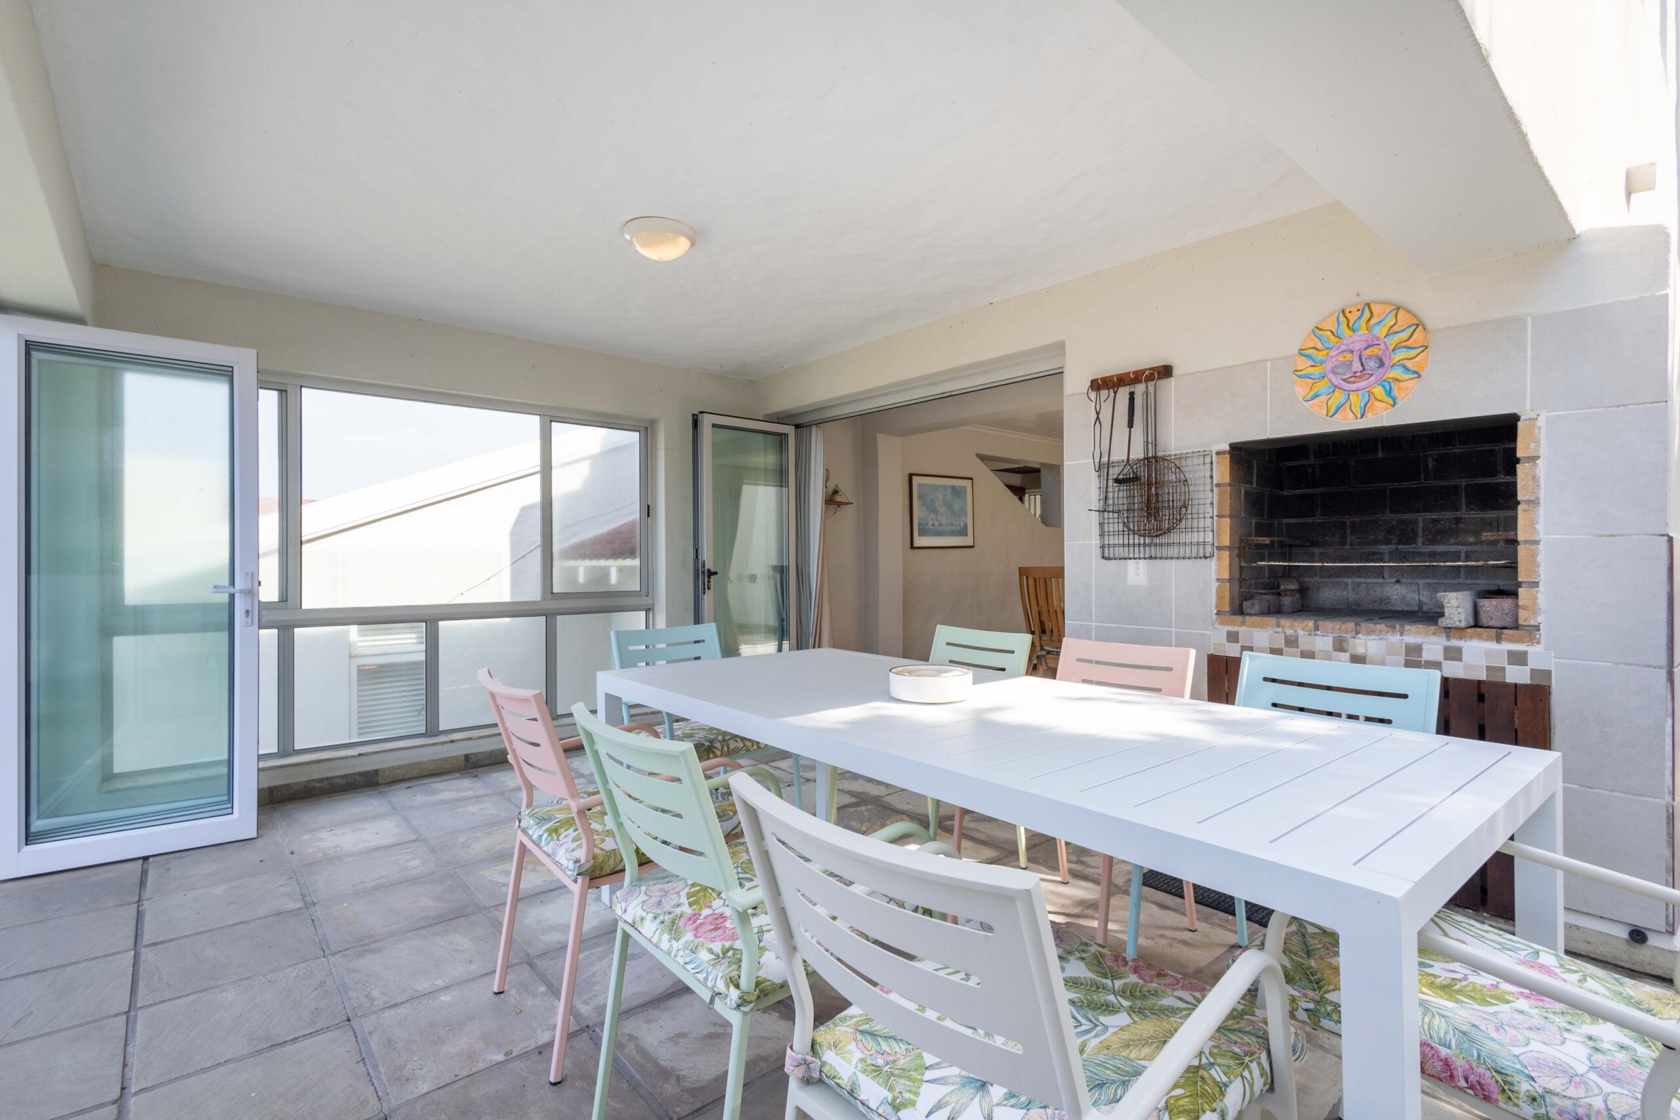
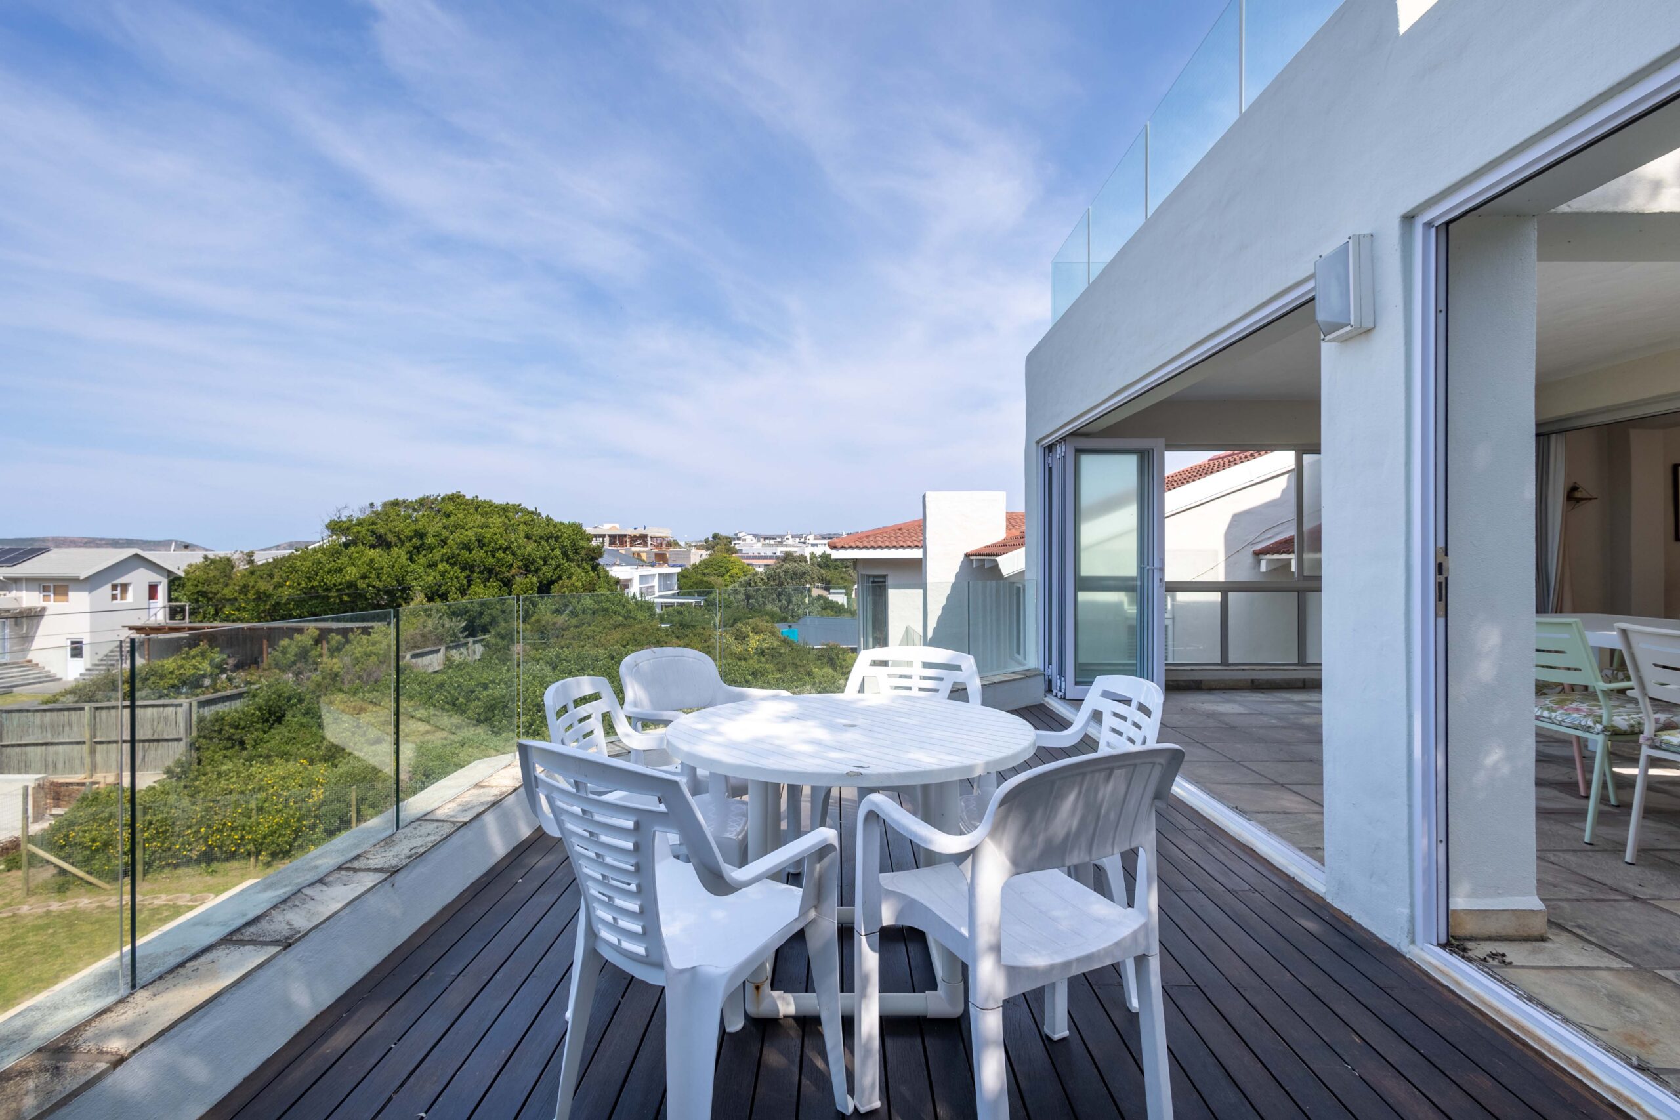
- The braai area on this level is covered and equipped with an outdoor dining table seating 8 and is enclosed with glass doors perfect for all weather. This leads to an open deck patio with patio table seating 4.
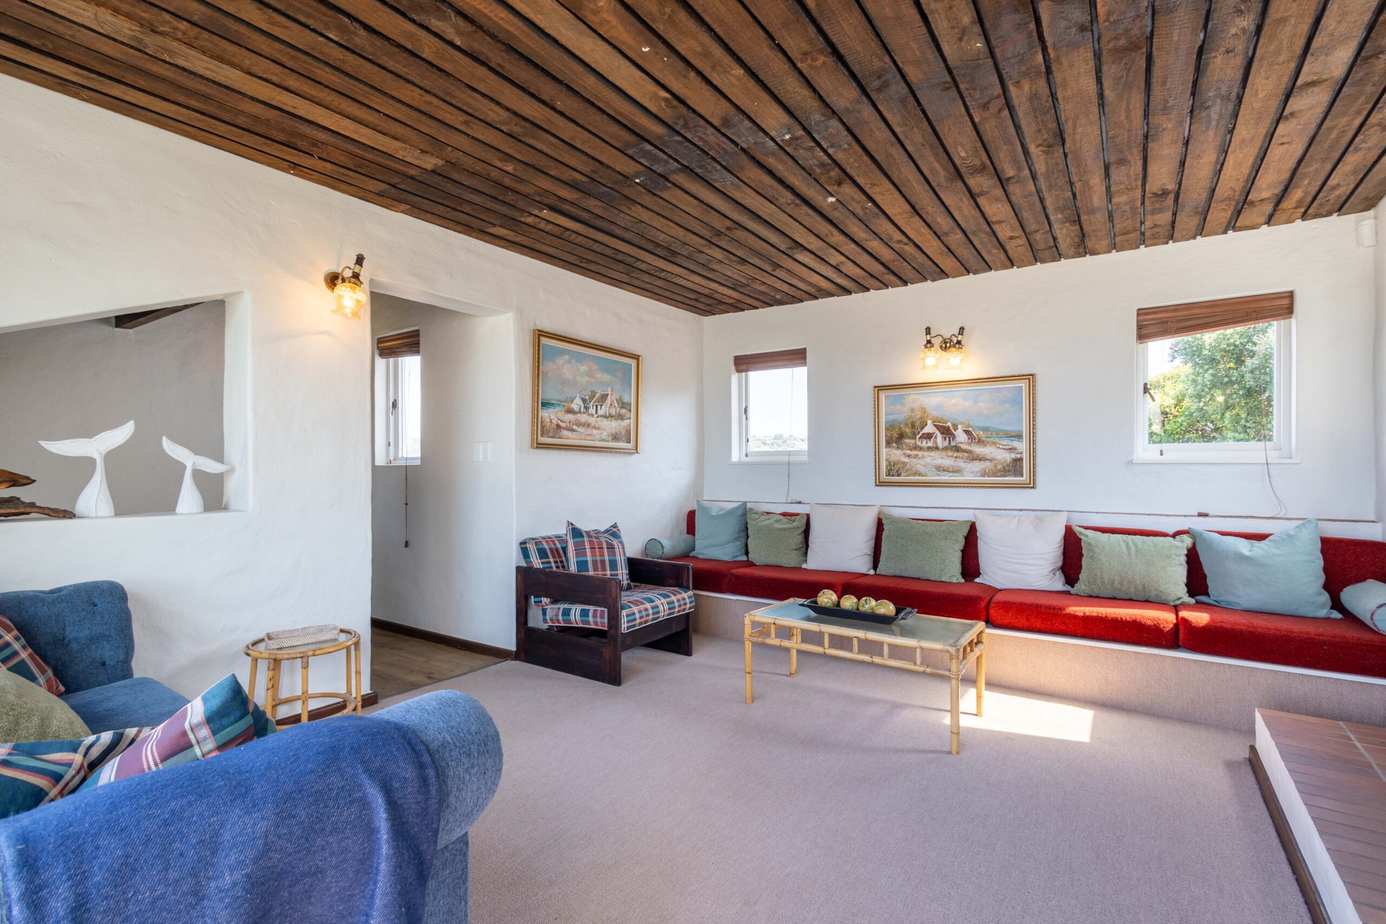
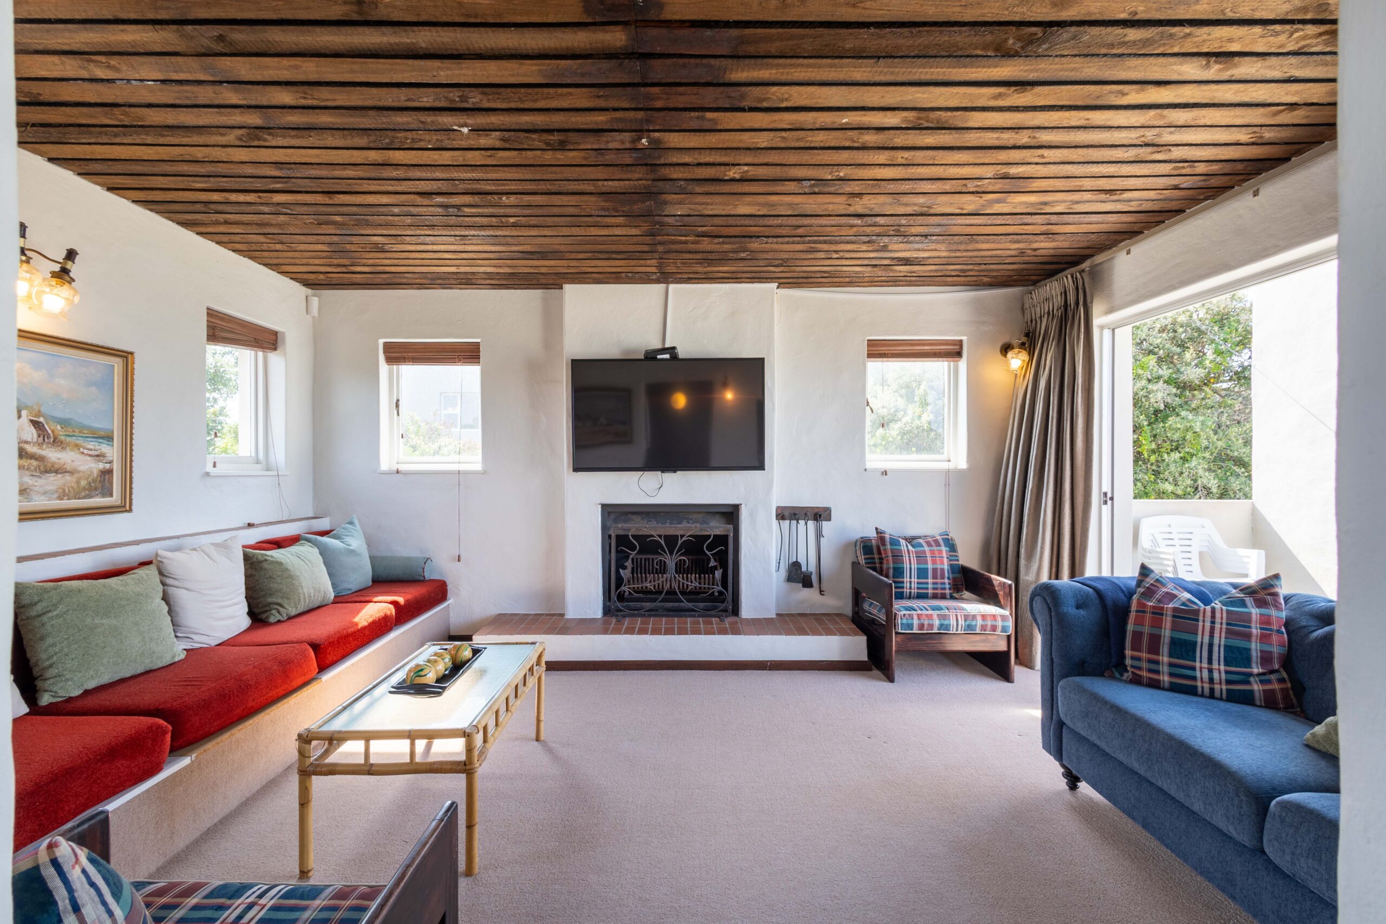
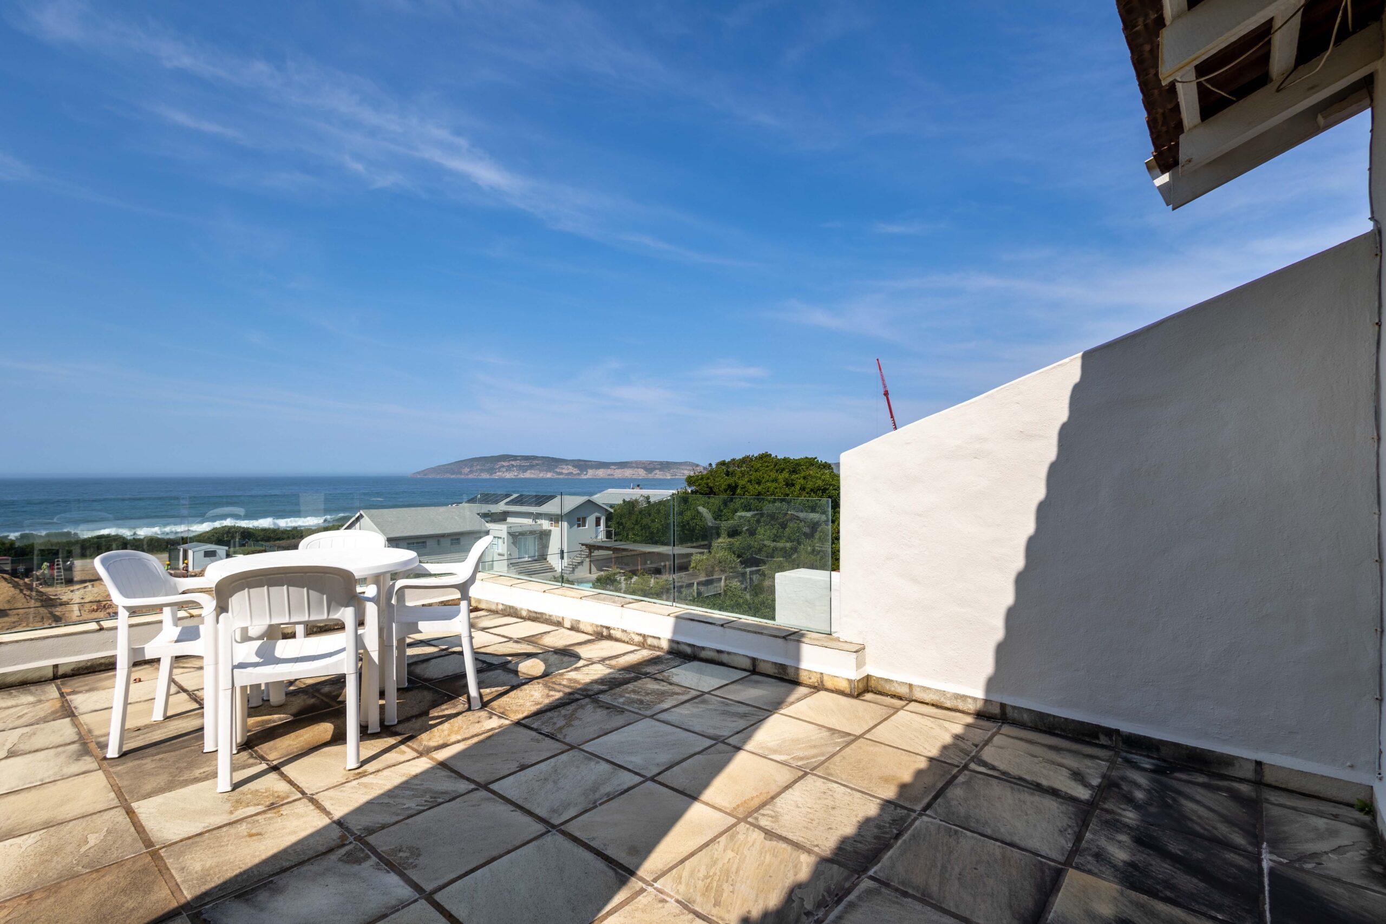
- The top floor has a cosy TV lounge with built-in seating and doors leading onto the open-balcony with a 4 seater patio table.
- The swimming pool is equipped with a safety net.
- Please note for families with toddlers or young children: The property has multiple high balcony areas.
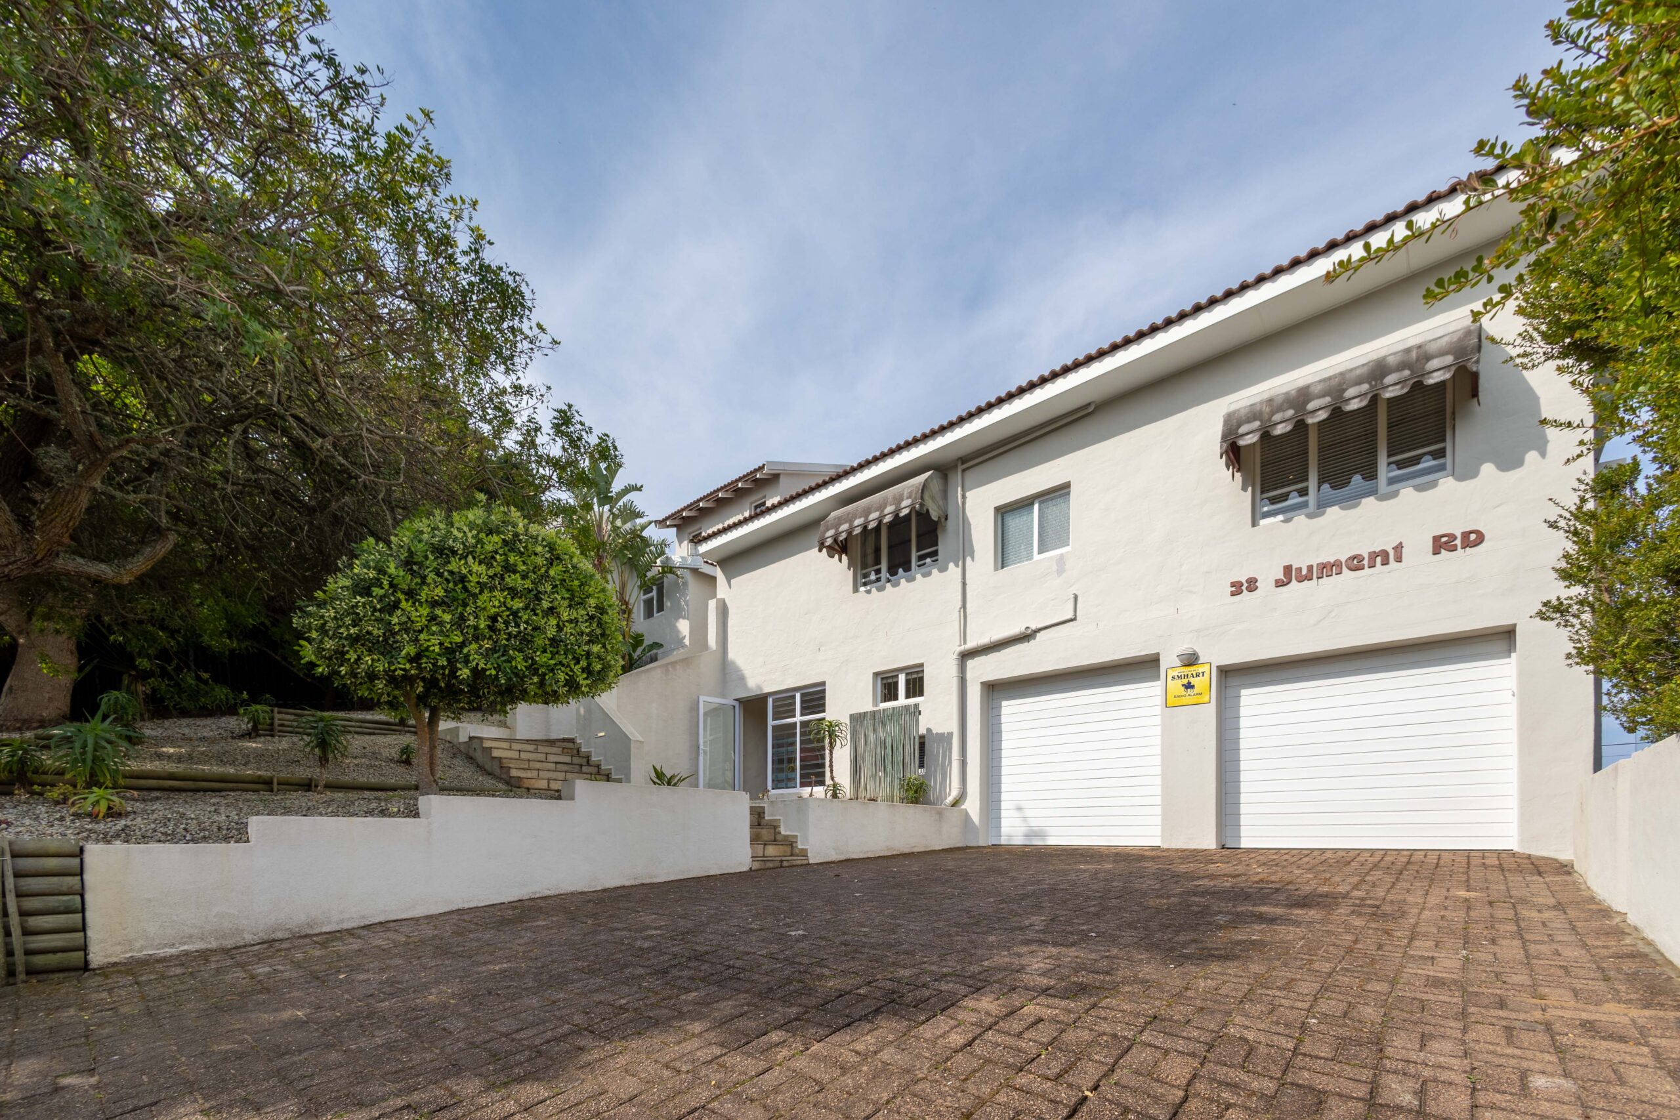
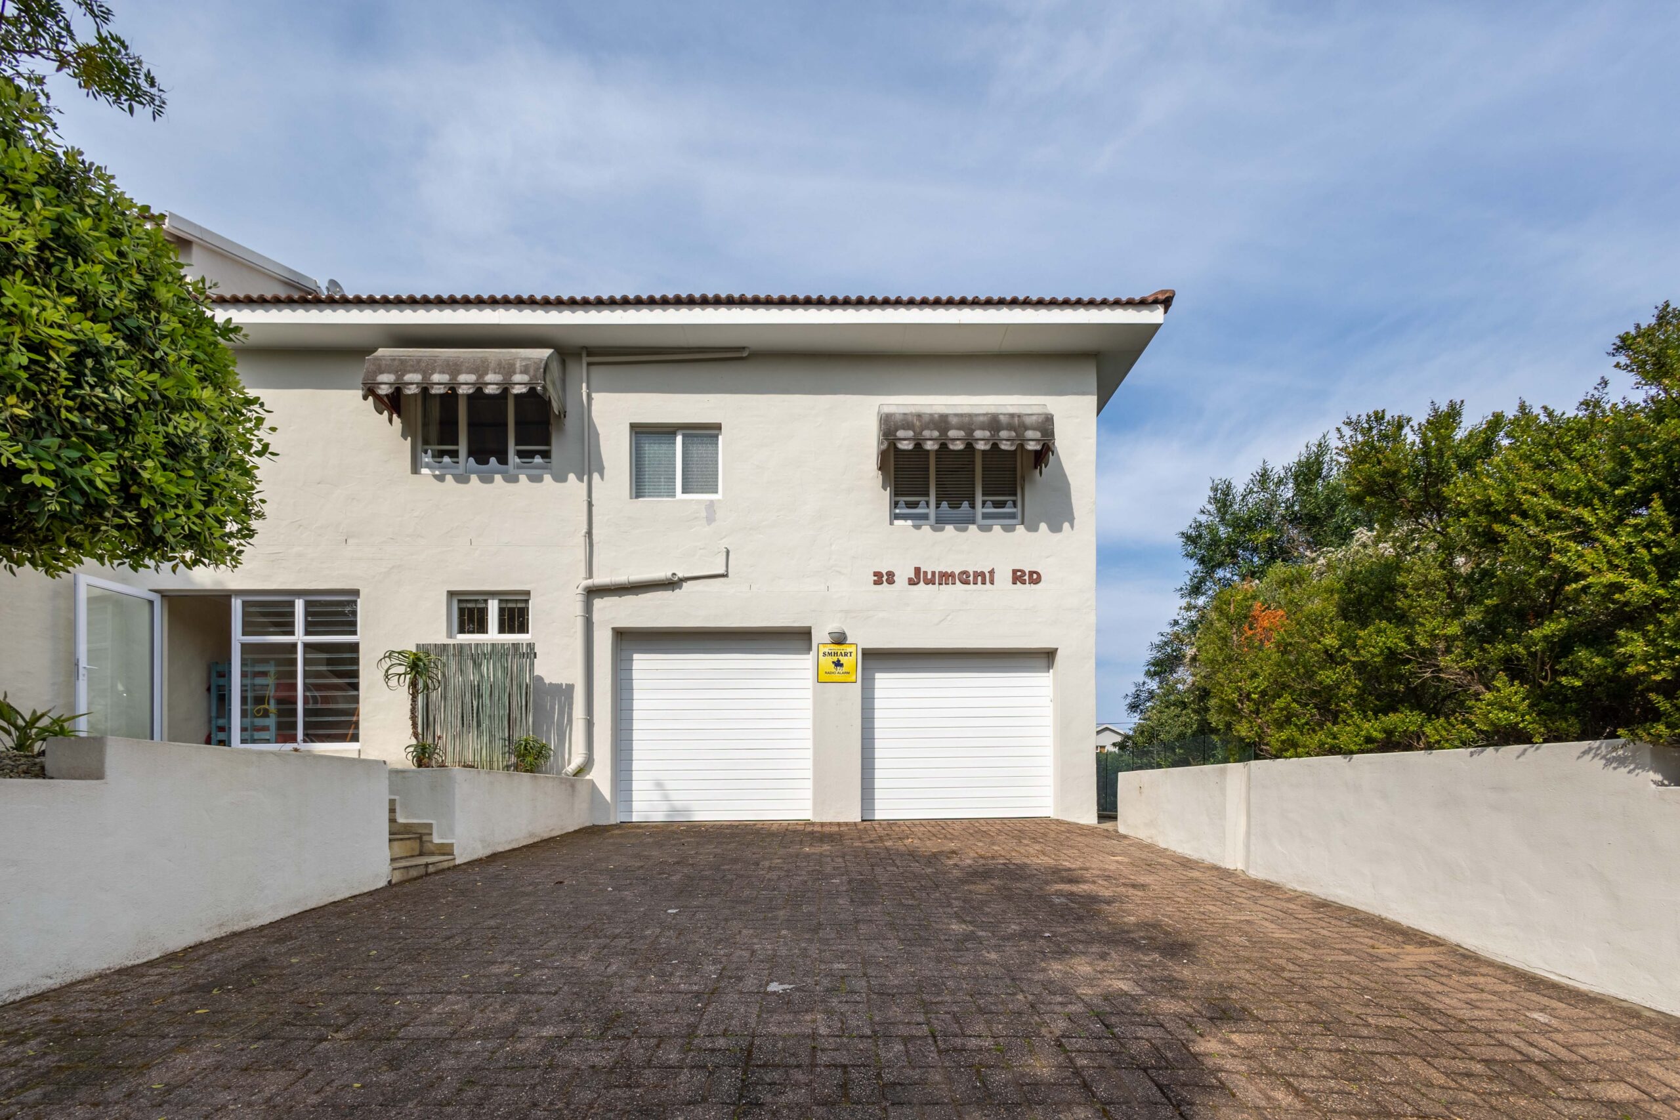
- Double remote-controlled garage parking. Driveway parking for another 4 vehicles in front of the garage.
- Non-smoking house.
- Pets on request.
